Hotel Benchmark Premier
ClientPrivate Client
Project TypeHospitality
LocationIndore, Madhya Pradesh, India
Year2022
About
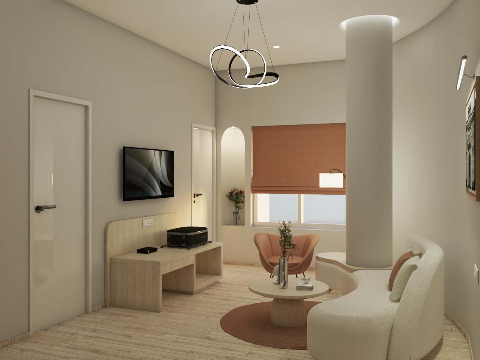
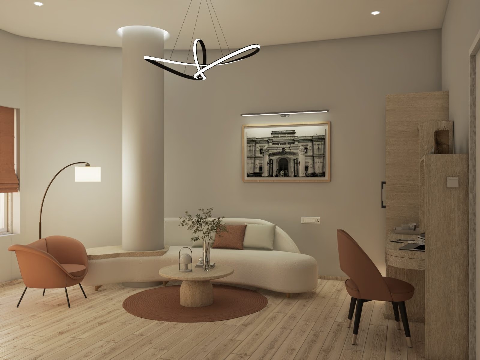
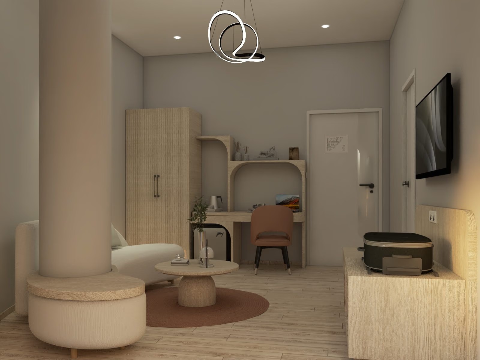
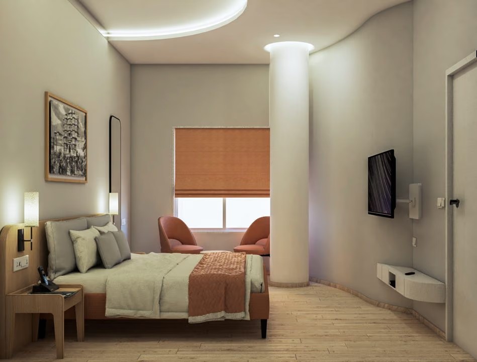
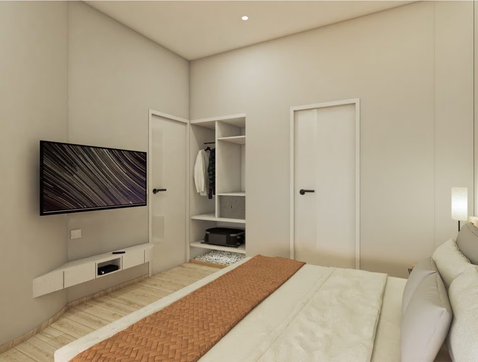
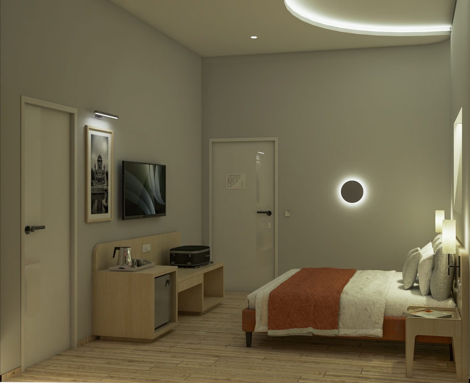
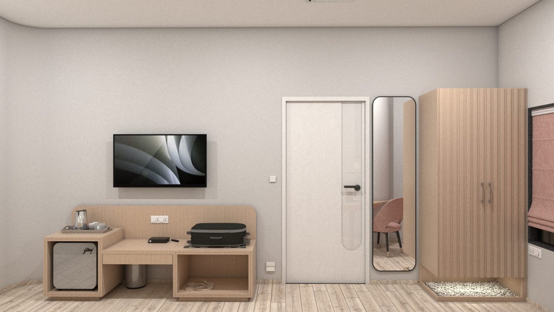
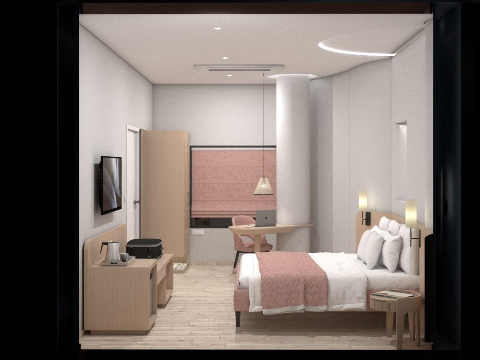
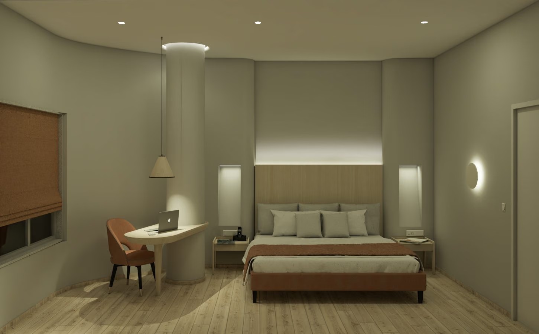
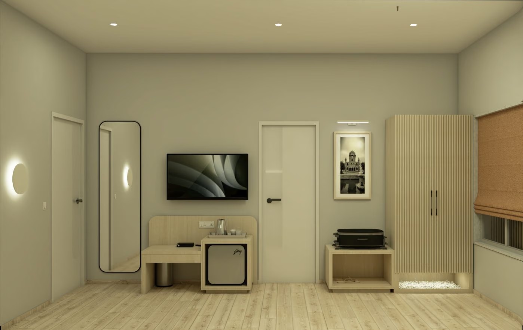
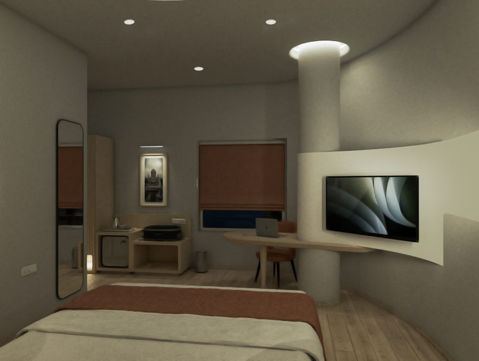
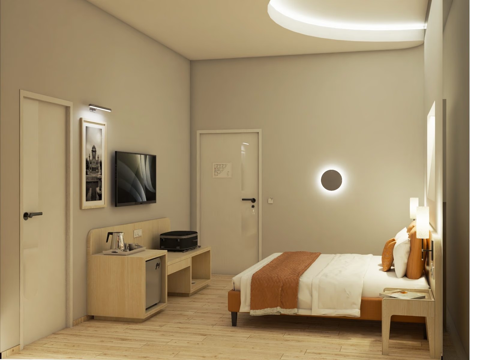
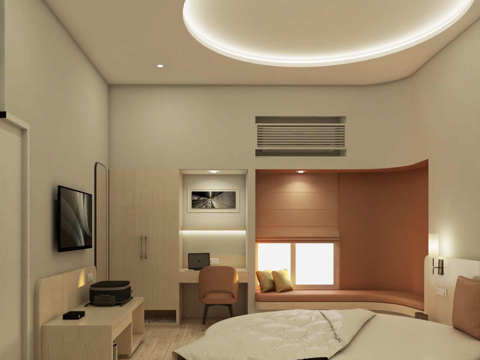
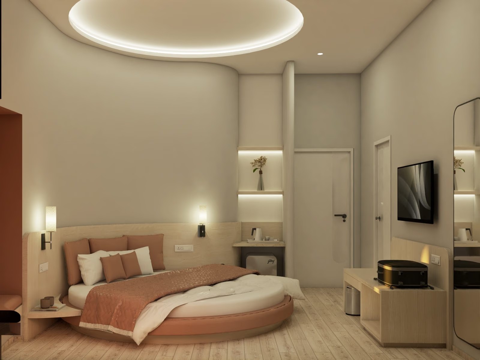
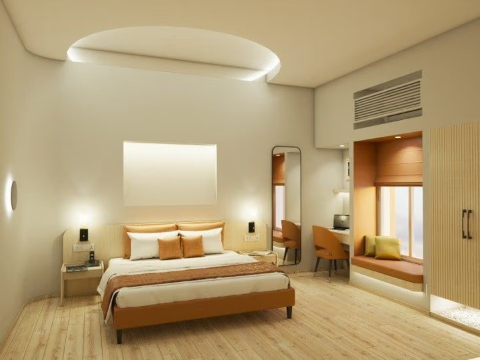
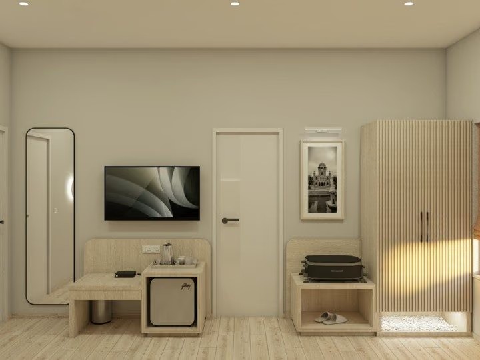
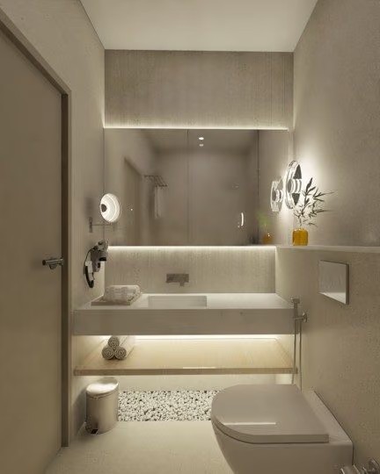
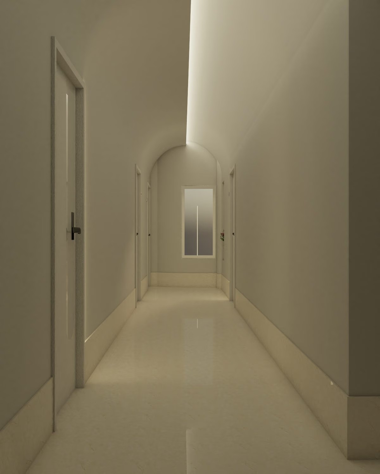
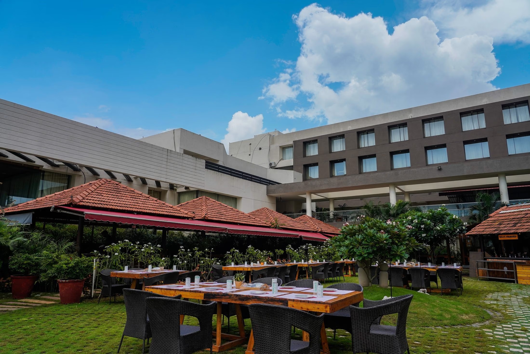
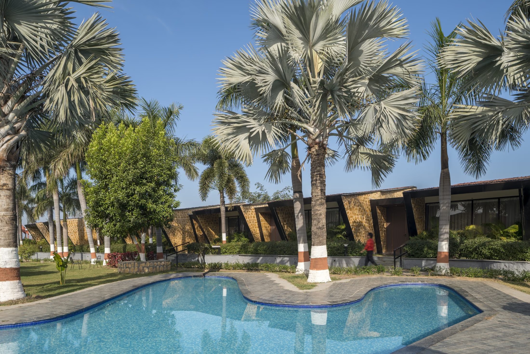
Hotel Benchmark Premier occupies a tight triangular infill plot in Indore, its curved brick-and-glass mass wrapping the corner to meet two converging roads. Guest floors are organized as compact, efficient bays of seven rooms around a central corridor, while the interiors lean into a warm, minimal material palette — oak-toned millwork, terracotta upholstery, and curved plaster columns that soften the rooms' geometry and nod to the building's rounded footprint. Ground floor spaces (reception, banquet hall, lounges) are designed as open, glazed volumes that spill onto a planted forecourt, framing the hotel's public face along the street.