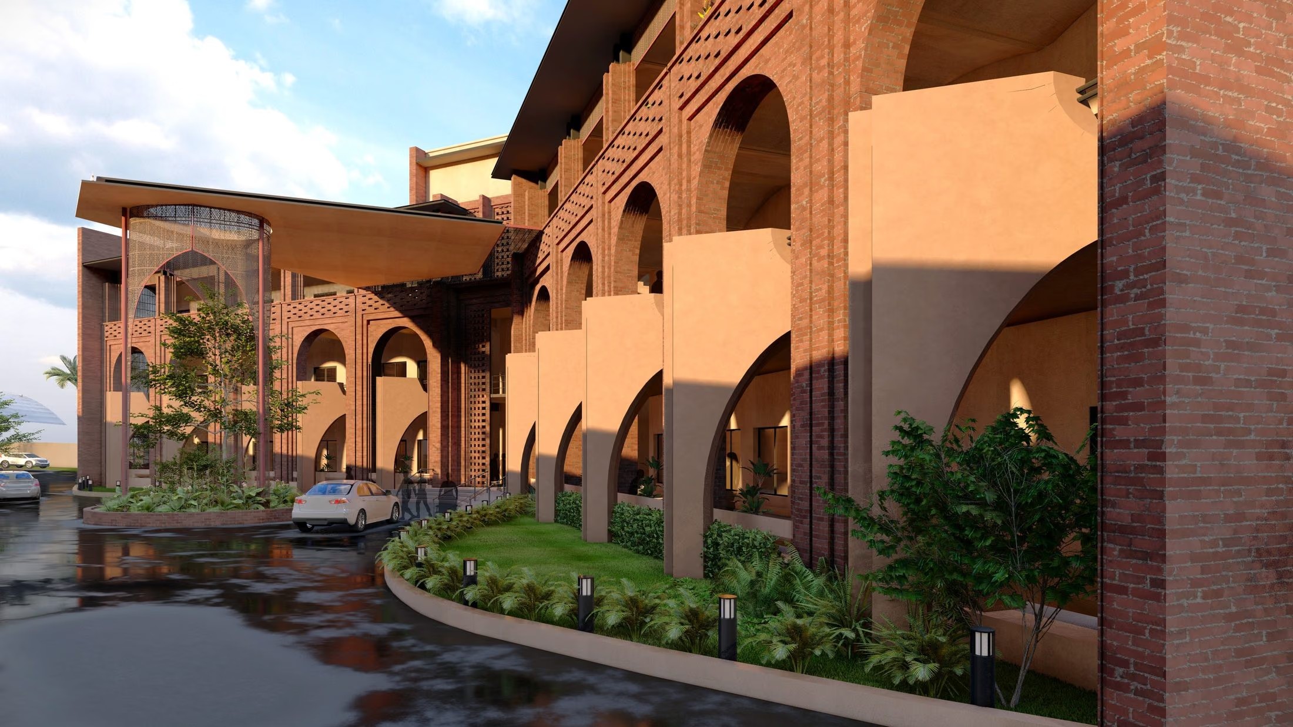
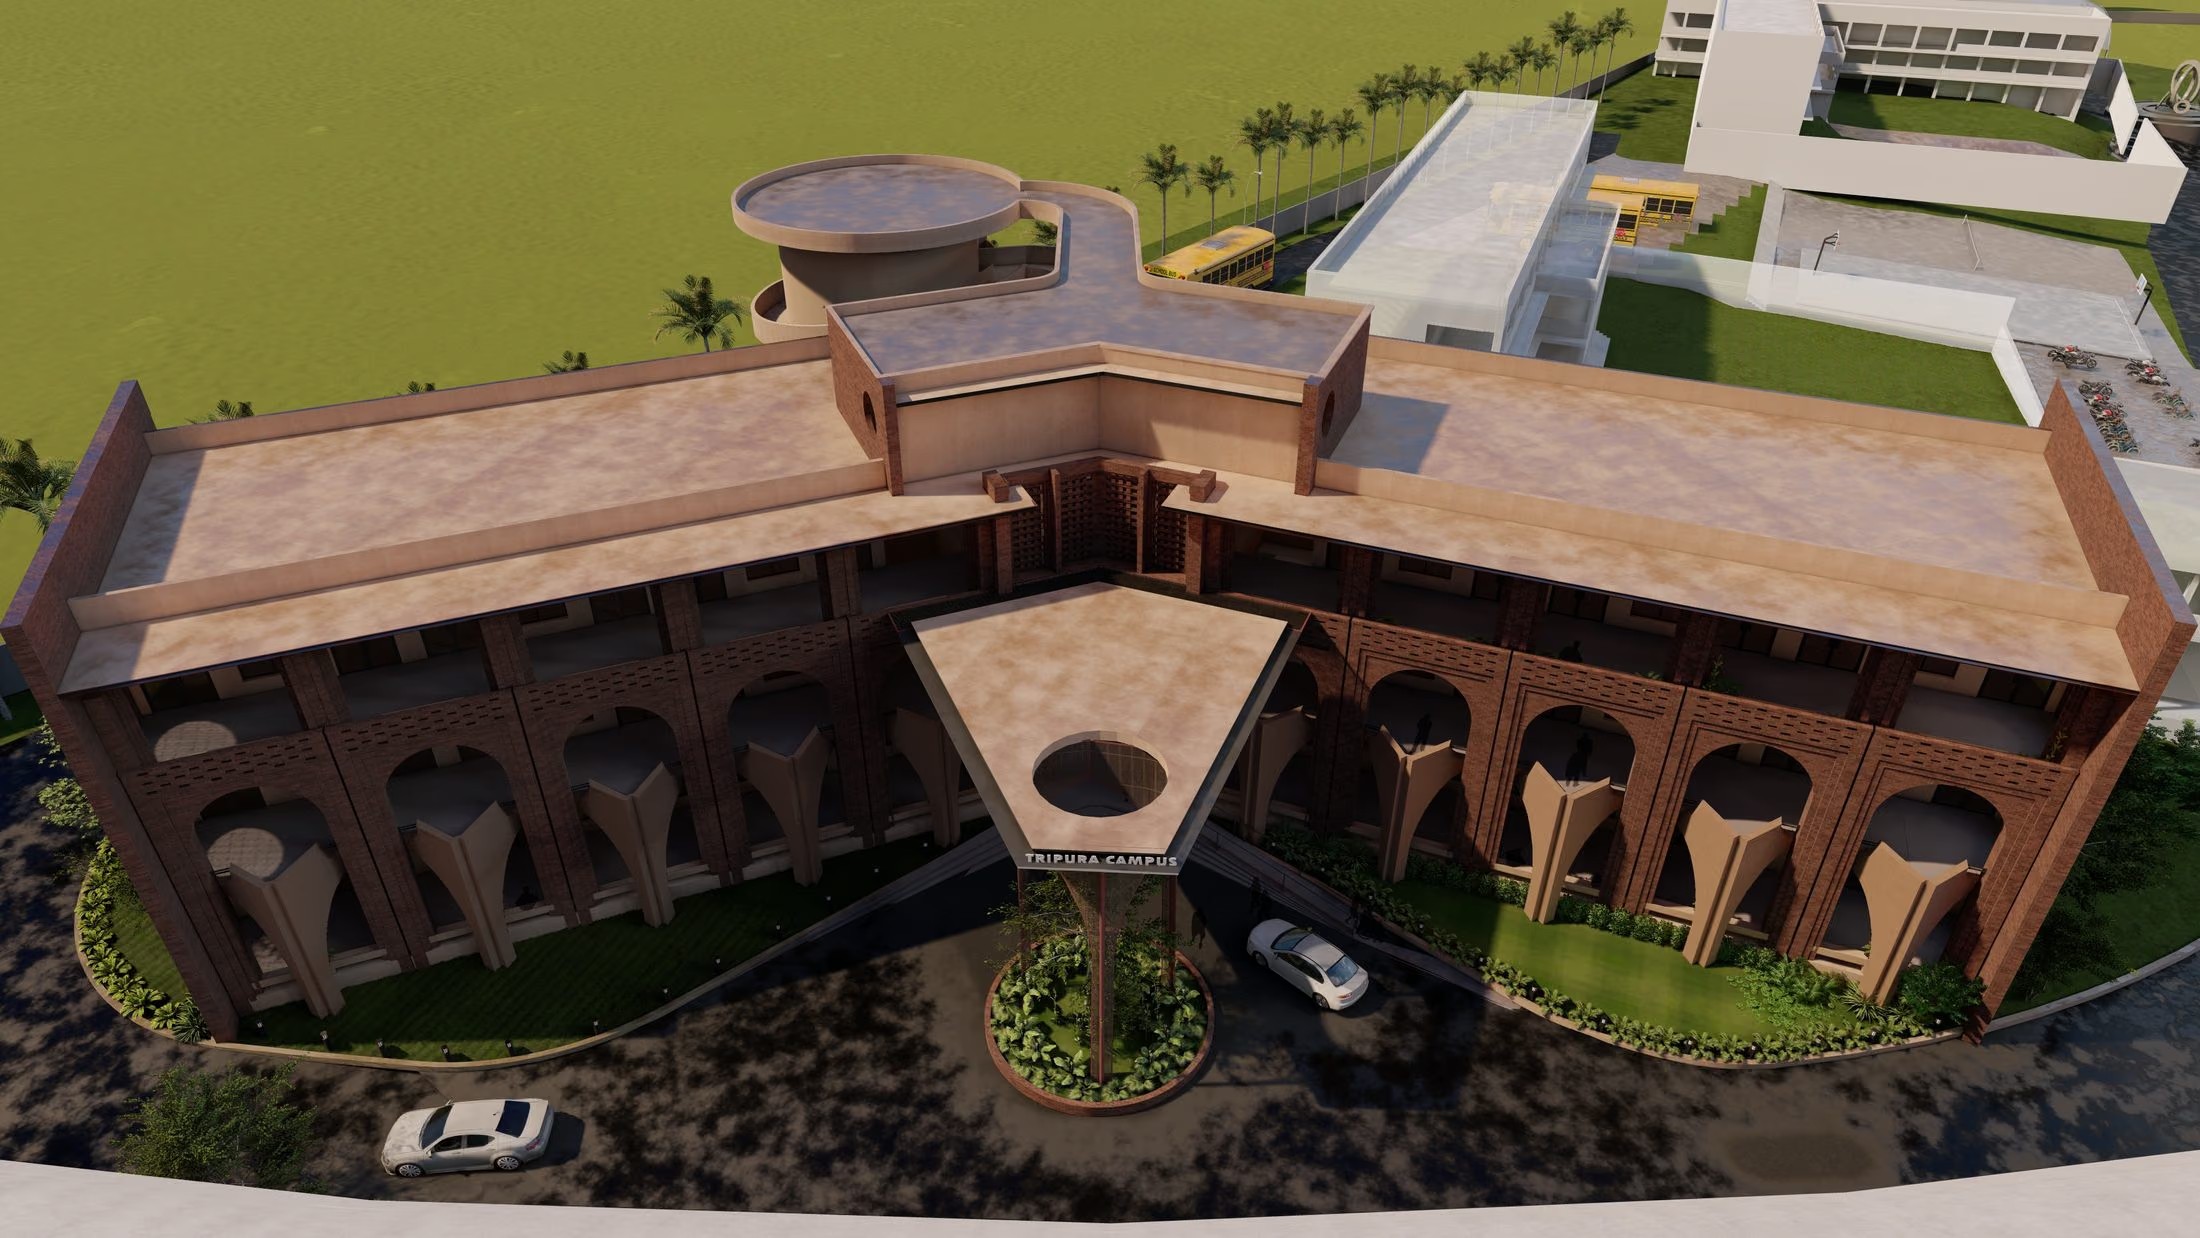
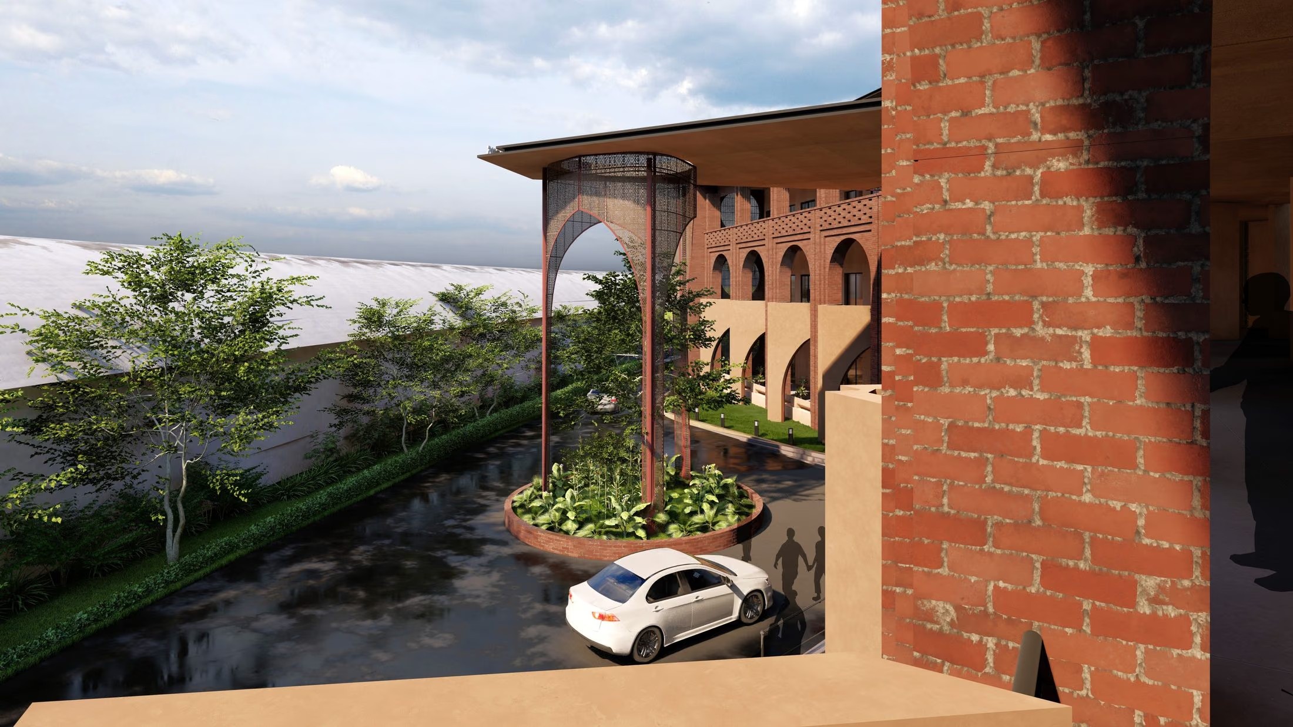
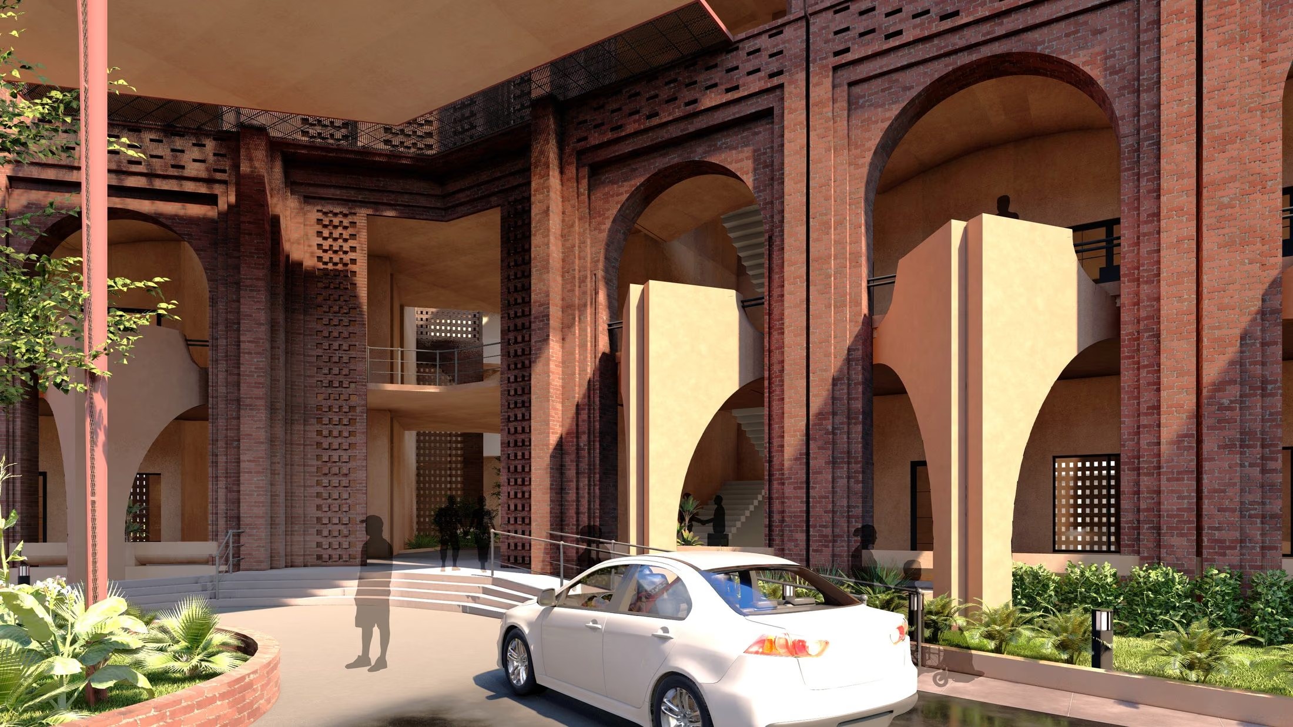
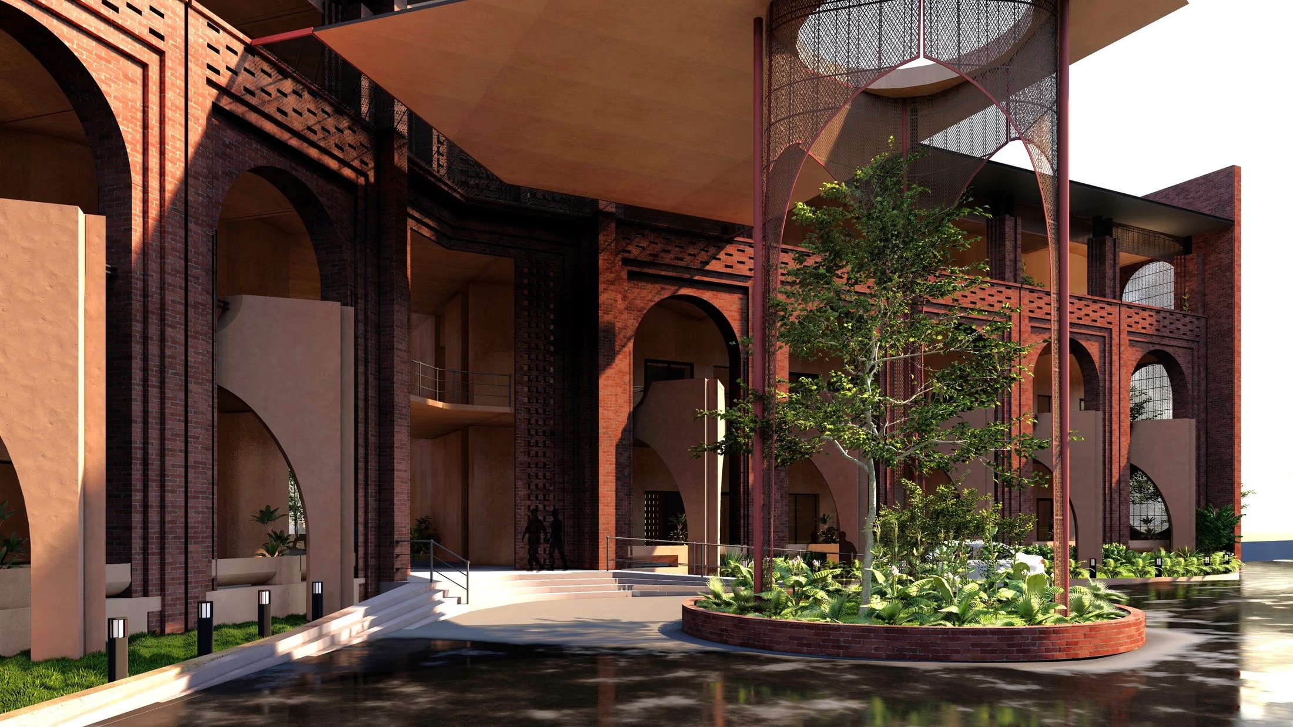
This proposed college block for the Tripura Campus reads as a continuous brick datum wrapped around a courtyard, its ground floor arcade of deep masonry arches giving way above to a perforated brick jali screen that tempers light and ventilation across the corridors. Locally toned red brick, load-bearing arch forms, and a folded overhanging roof plane are deployed as a single climatic and material language — sheltering circulation decks, framing a planted entry court, and culminating in a branded brick portal that anchors the campus's academic wing.
Tripura Campus
Scroll
ACADEMIC•JHABUA, MADHYA PRADESH, INDIA
This proposed college block for the Tripura Campus reads as a continuous brick datum wrapped around a courtyard, its ground floor arcade of deep masonry arches giving way above to a perforated brick jali screen that tempers light and ventilation across the corridors. Locally toned red brick, load-bearing arch forms, and a folded overhanging roof plane are deployed as a single climatic and material language — sheltering circulation decks, framing a planted entry court, and culminating in a branded brick portal that anchors the campus's academic wing.