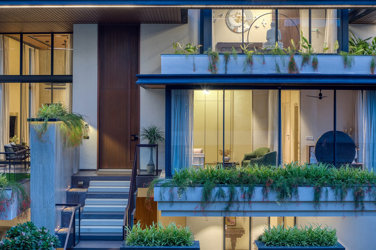
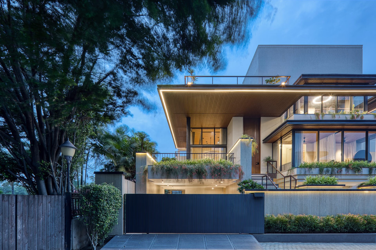
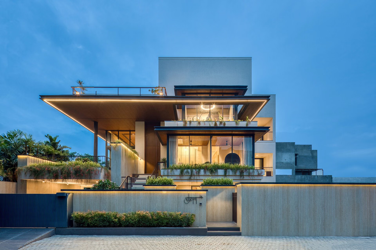
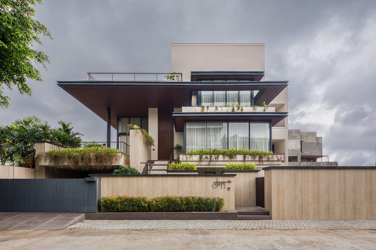
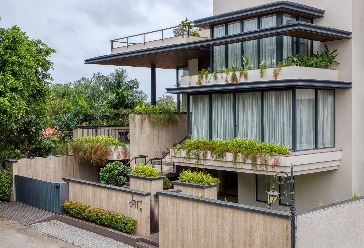
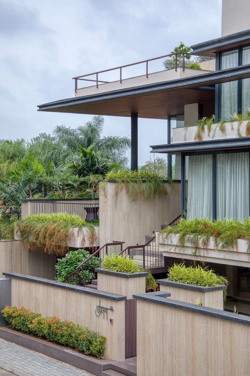
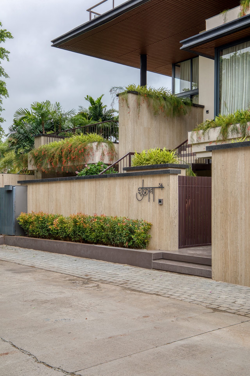
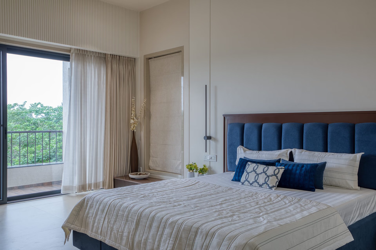
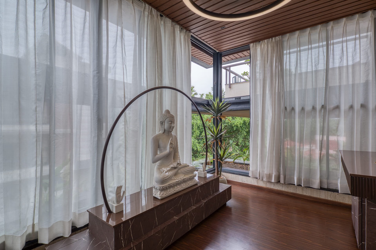
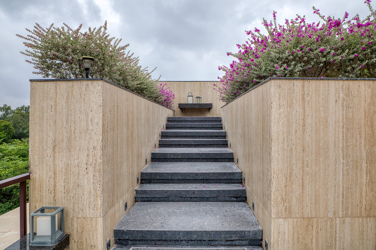
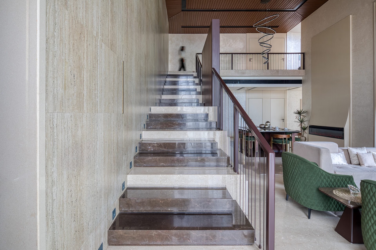
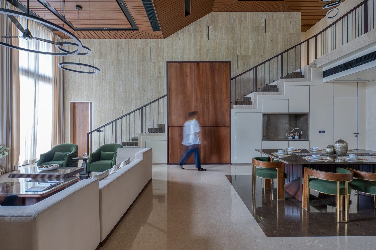
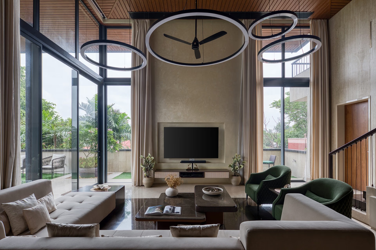
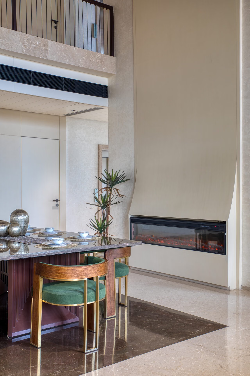
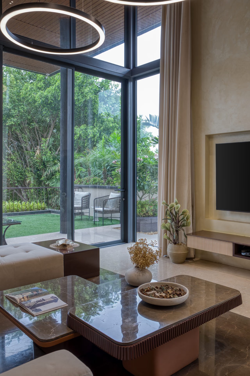
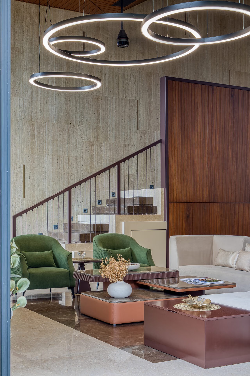
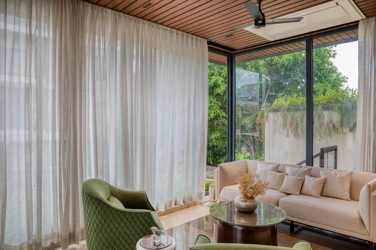
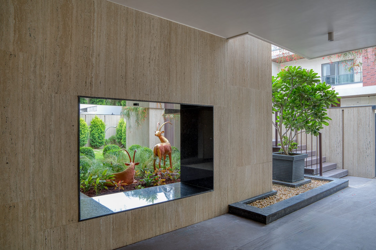
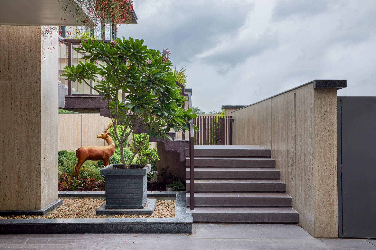
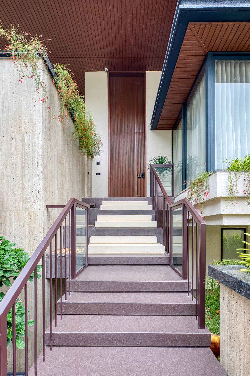
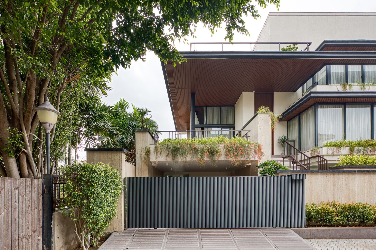
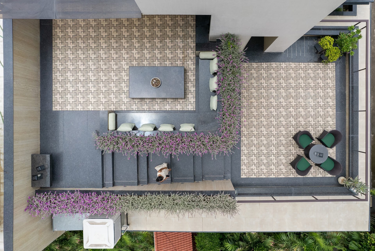
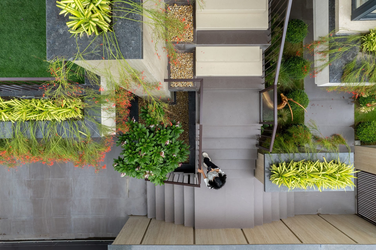
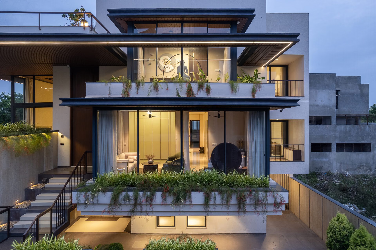
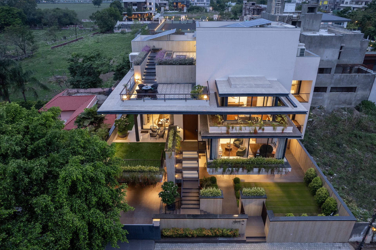
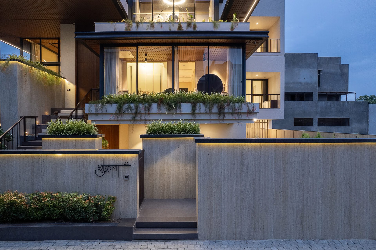
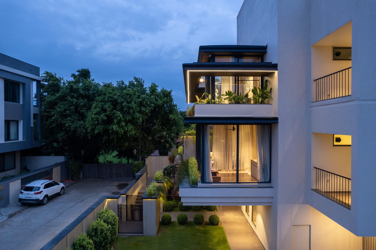
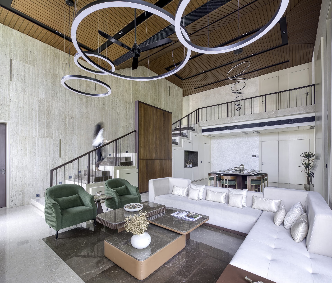
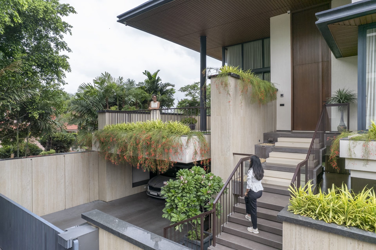
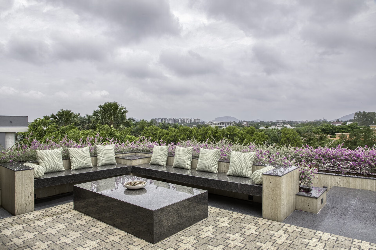
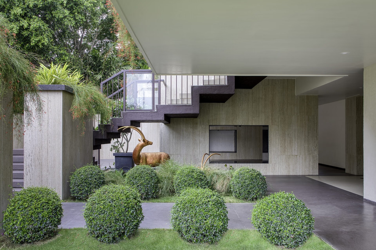
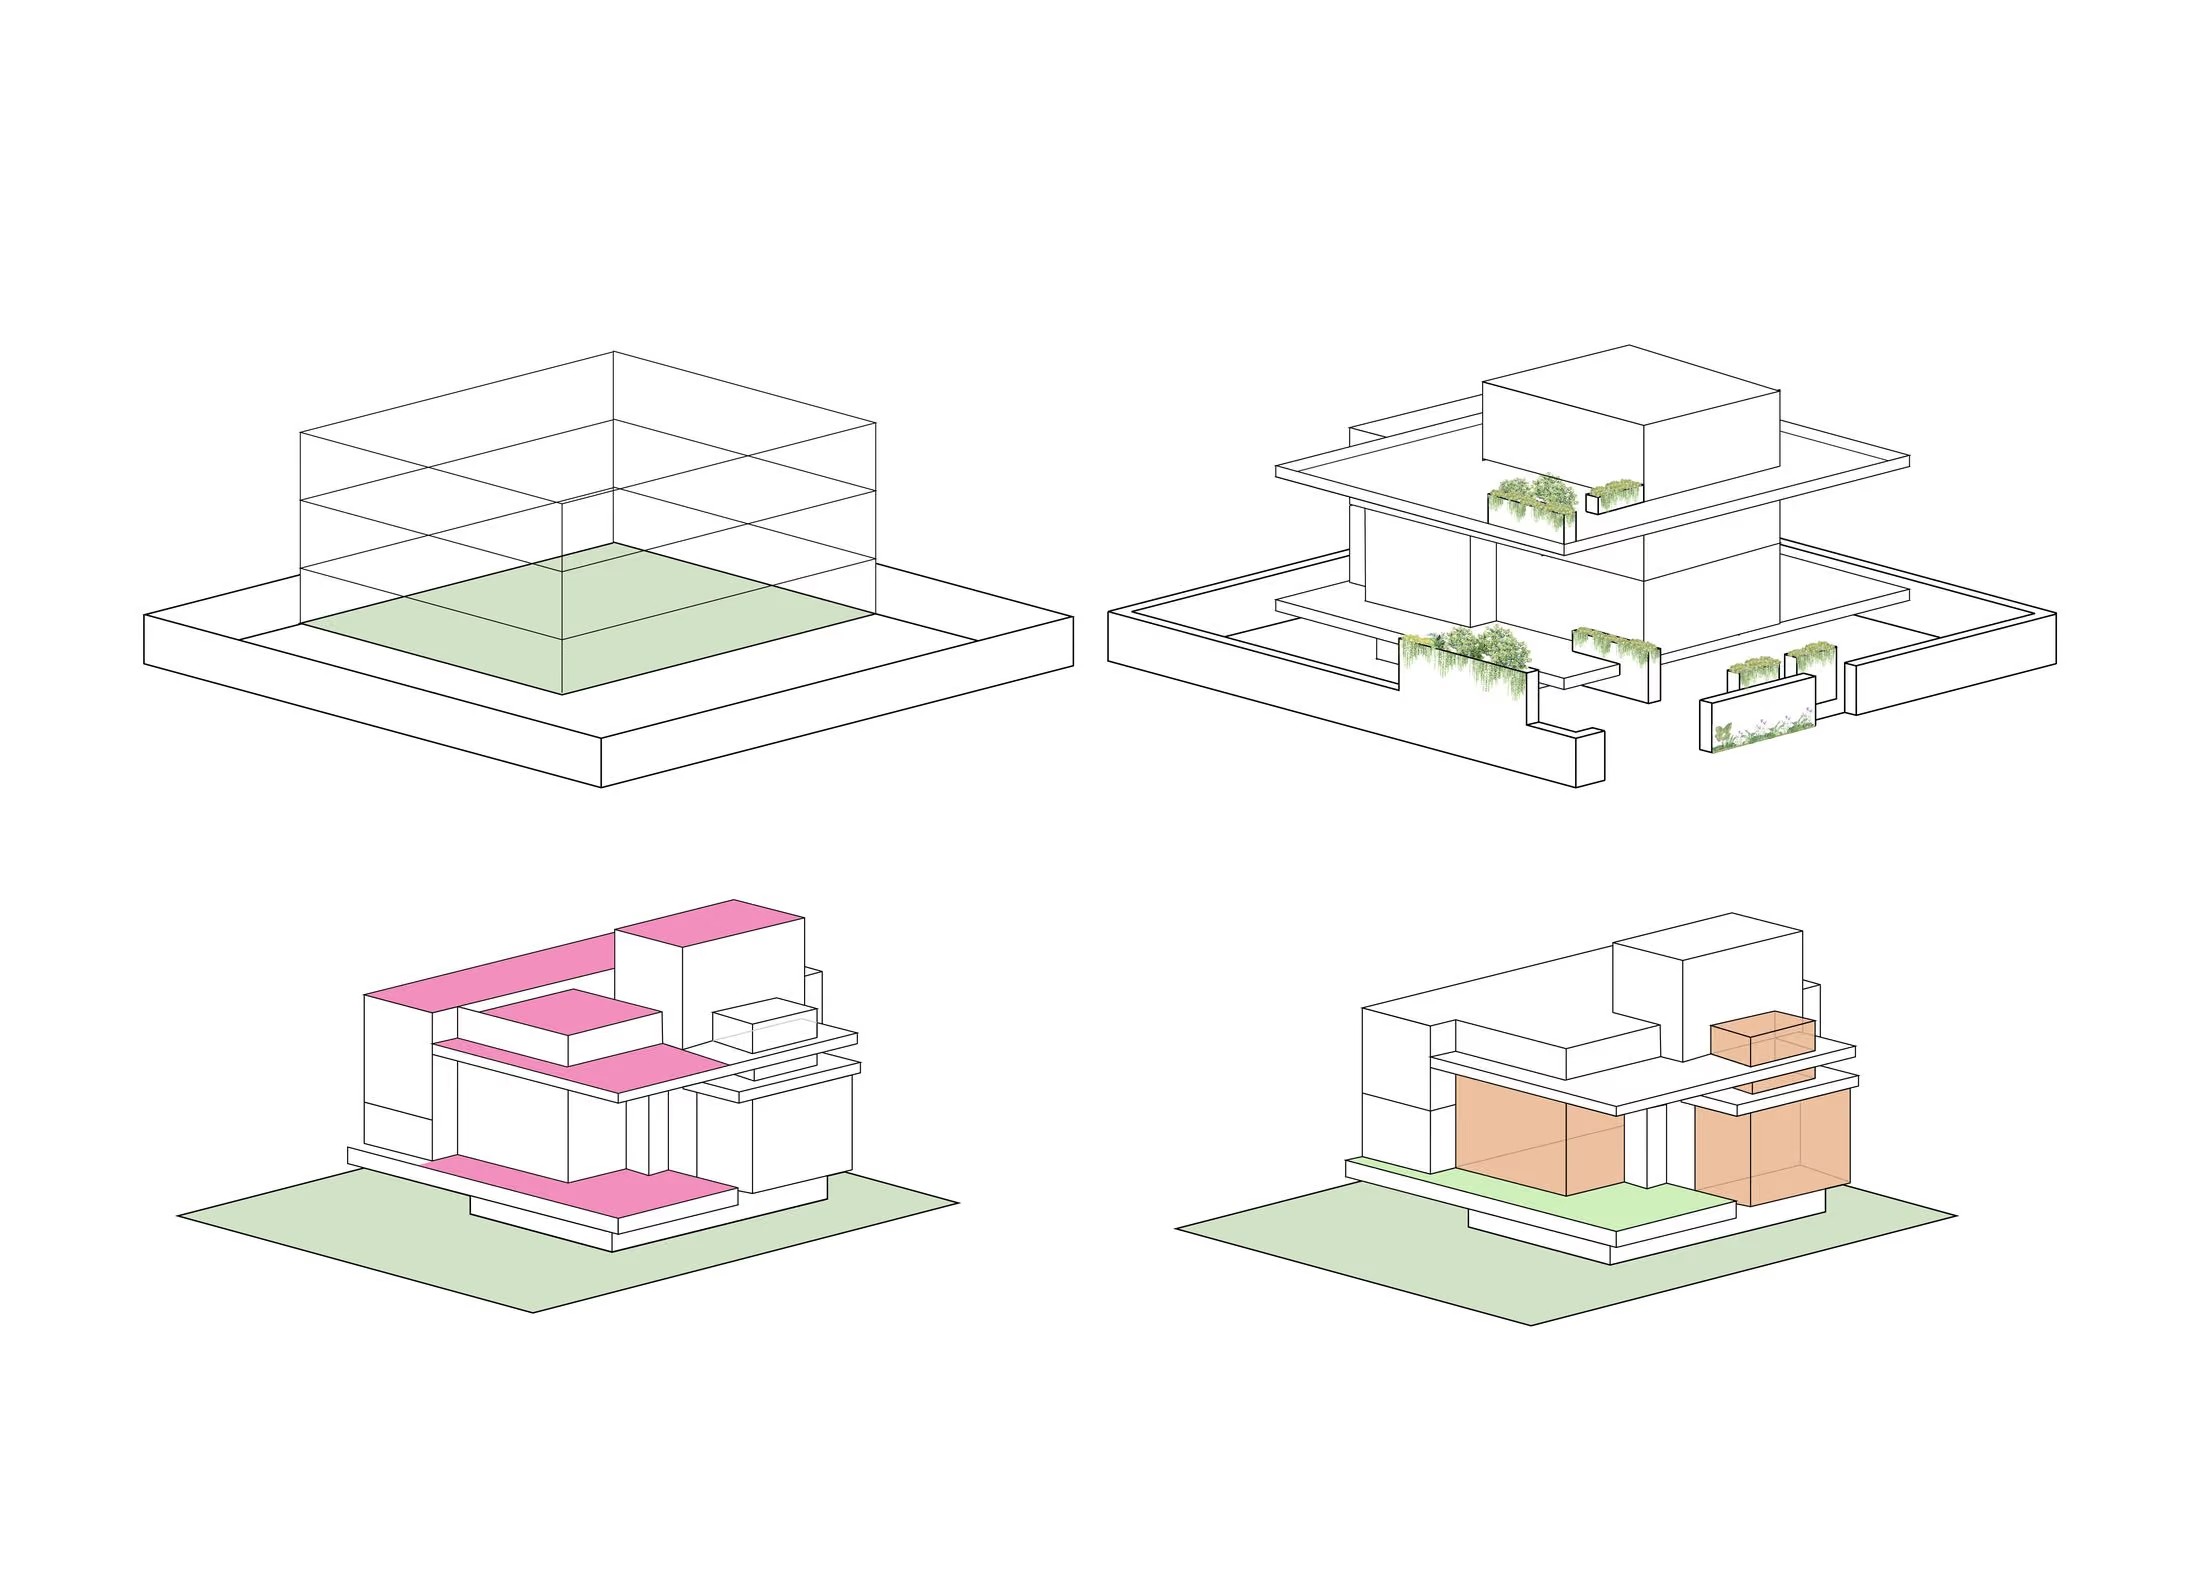
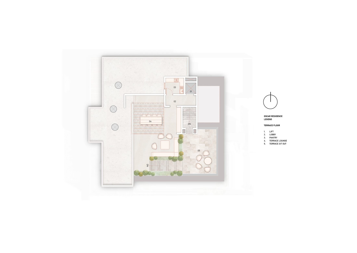
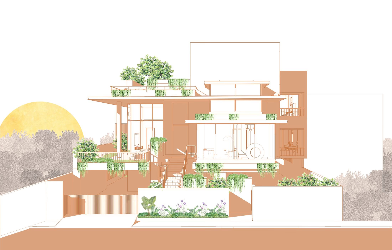
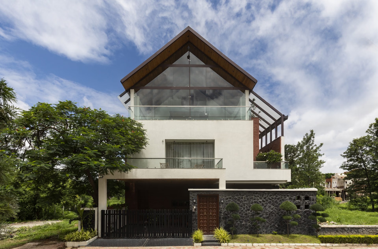
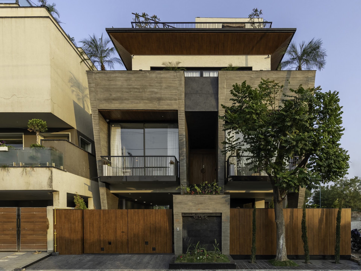
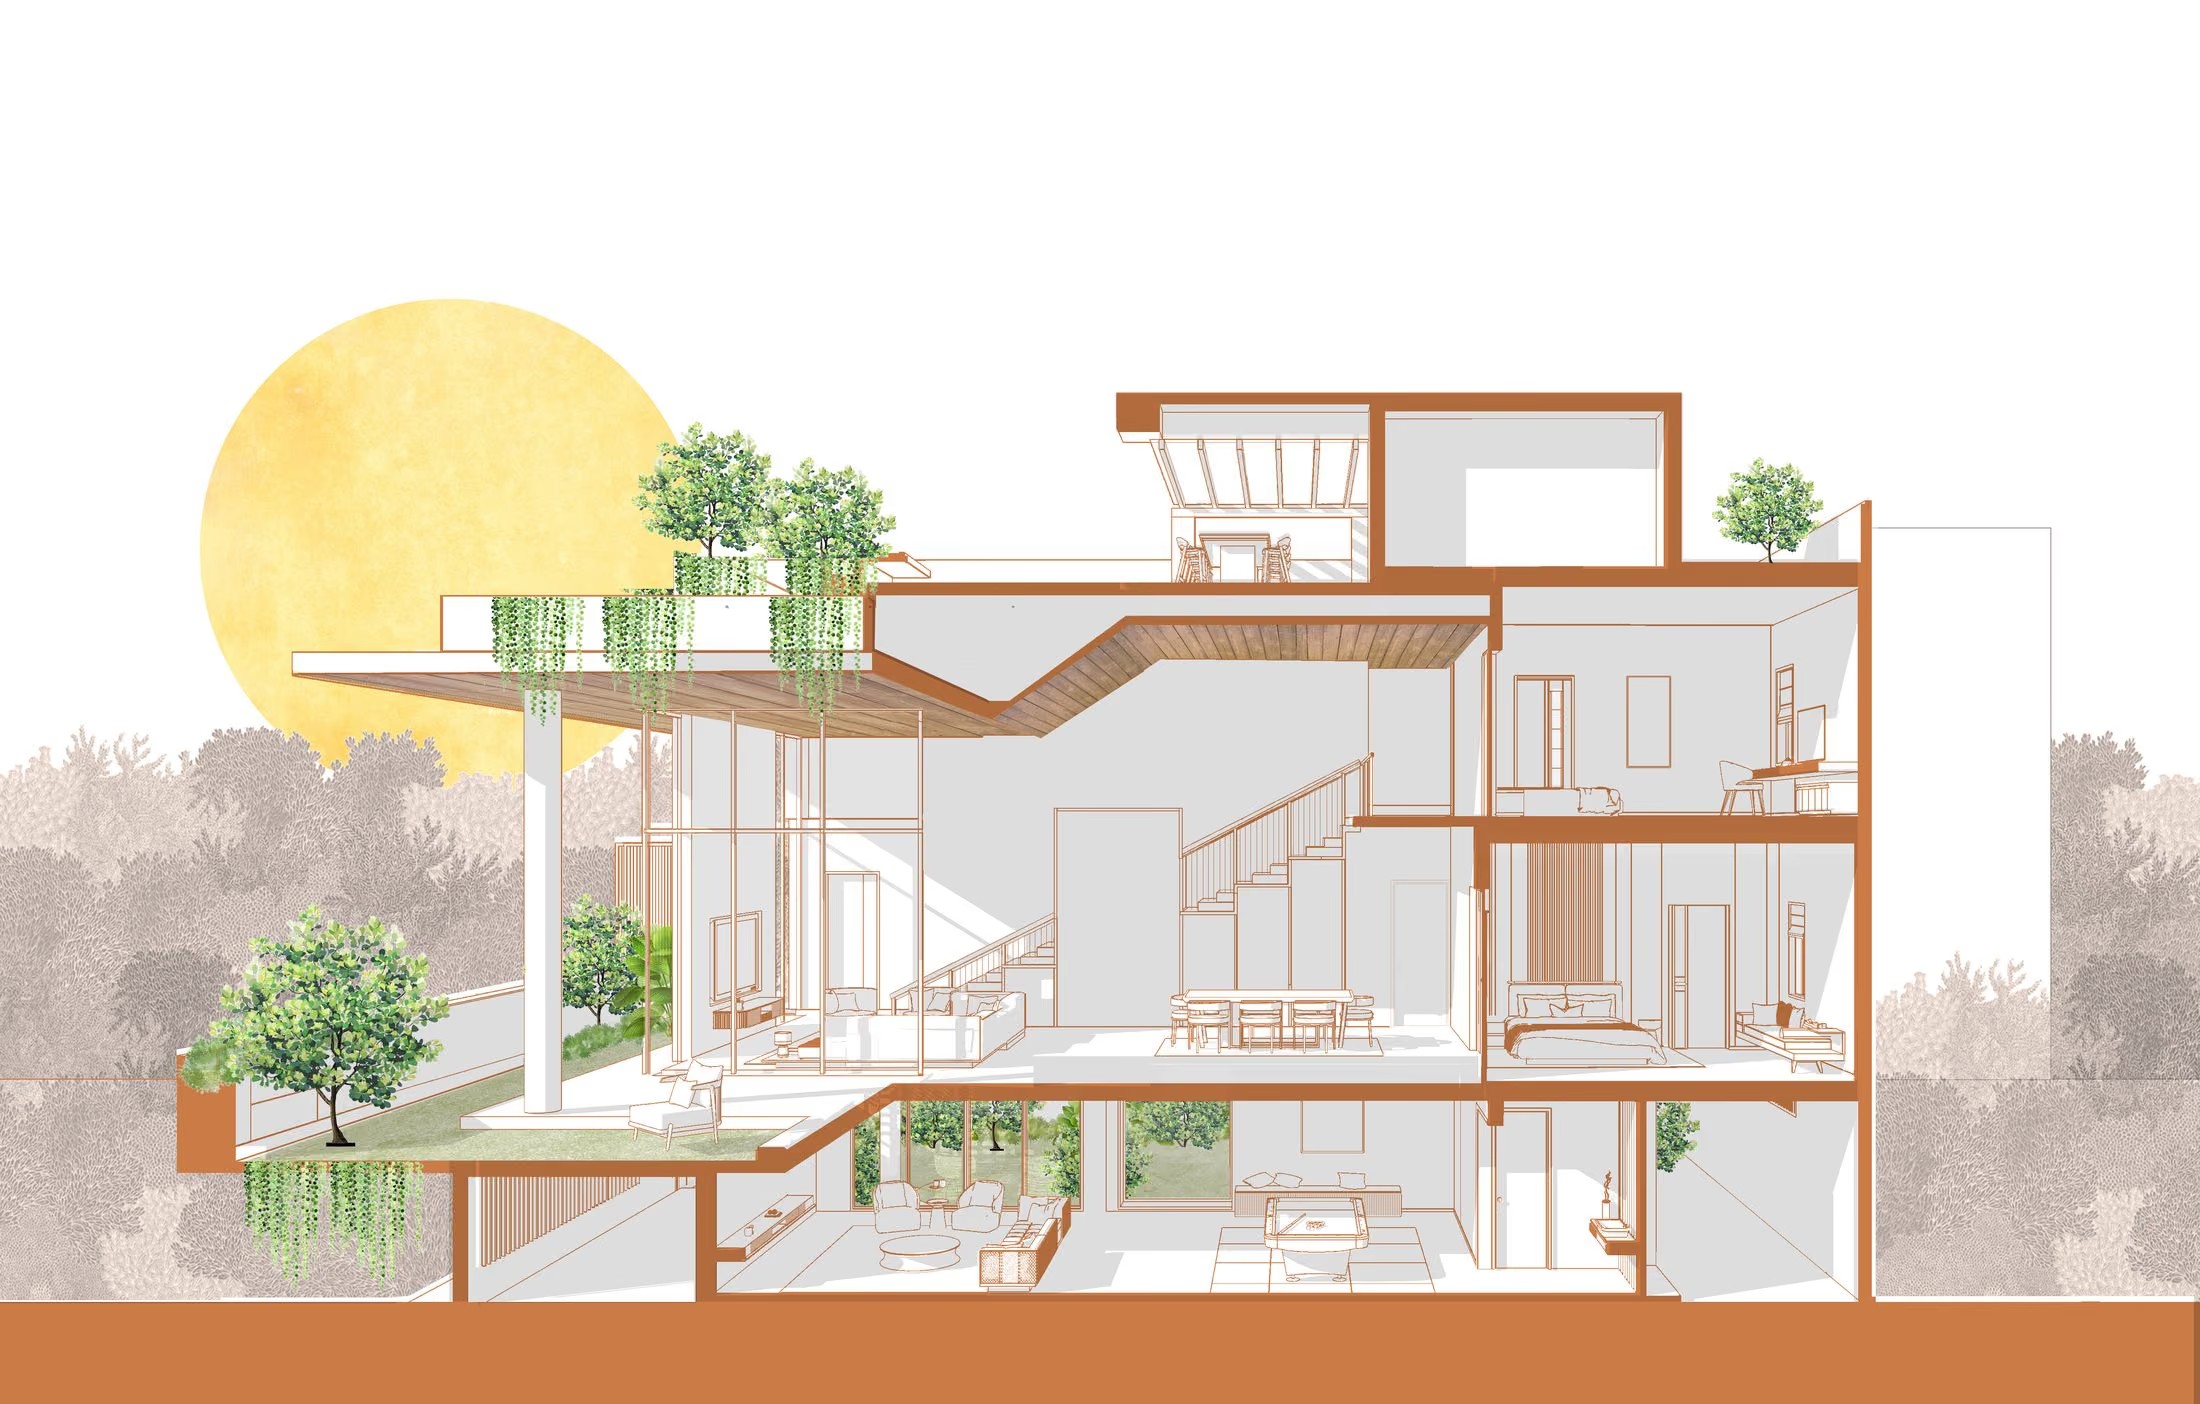
The House of Linear Lines by SPAN Architects embodies a contemporary and refined design philosophy, aligning with the client's vision of a home infused with a neutral, beige palette. Conceptually, the project draws inspiration from its picturesque surroundings, emphasizing maximum views of the nearby farmlands. To achieve this, the design incorporates multiple levels and terraces that open up towards the farmland, blurring the boundaries between indoor and outdoor spaces.
The House of Linear Lines
Scroll

Volume Zero
Featured — The House of Linear Lines
Featured in
Volume Zero
View Feature

Smart POV
Featured — The House of Linear Lines
Featured in
Smart POV
View Feature

Biltrax Media
Featured — The House of Linear Lines
Featured in
Biltrax Media
View Feature
Re-thinking The Future
Featured — The House of Linear Lines
Featured in
Re-thinking The Future
View Feature

FOAID India
Featured — The House of Linear Lines
Featured in
FOAID India
View Feature
RESIDENTIAL•INDORE, MADHYA PRADESH, INDIA
The House of Linear Lines by SPAN Architects embodies a contemporary and refined design philosophy, aligning with the client's vision of a home infused with a neutral, beige palette. Conceptually, the project draws inspiration from its picturesque surroundings, emphasizing maximum views of the nearby farmlands. To achieve this, the design incorporates multiple levels and terraces that open up towards the farmland, blurring the boundaries between indoor and outdoor spaces.
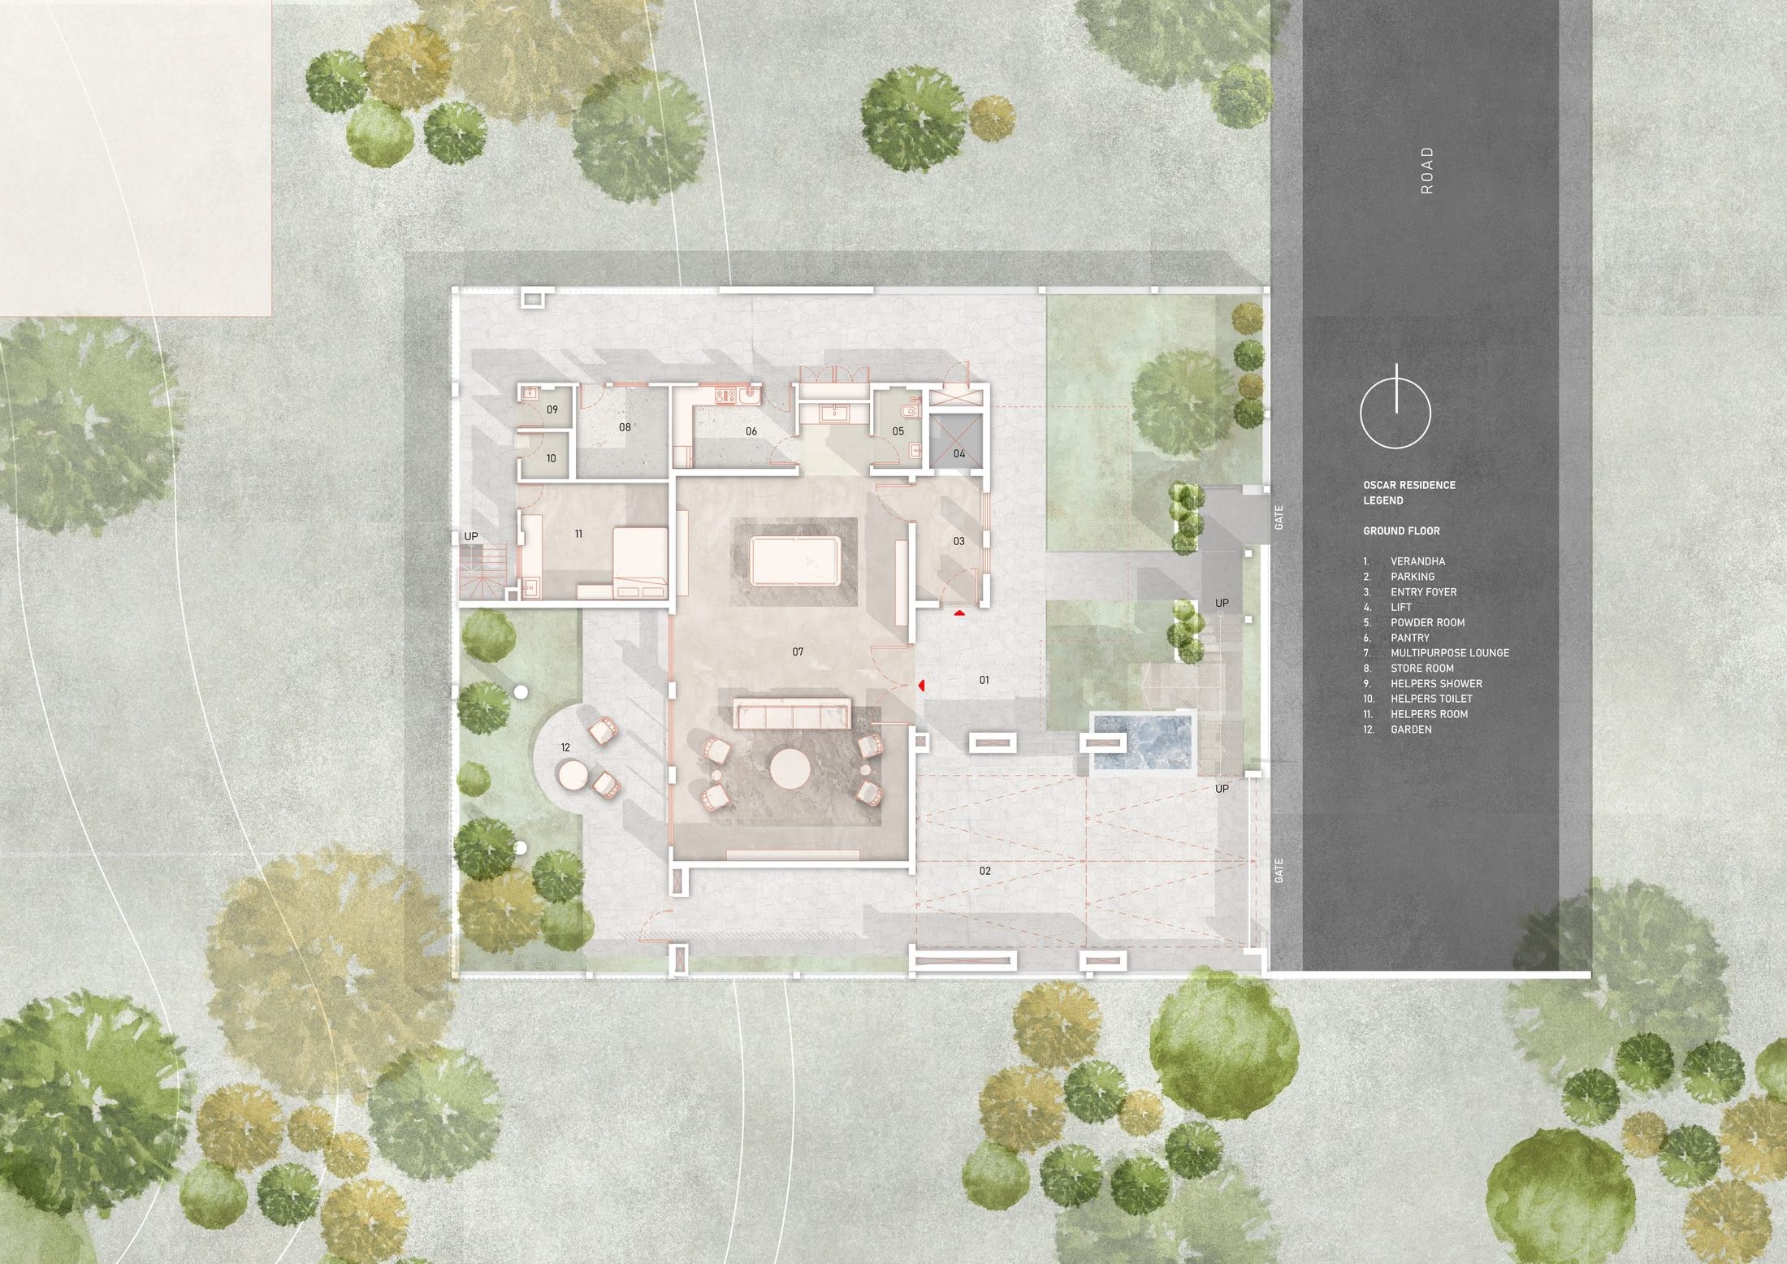
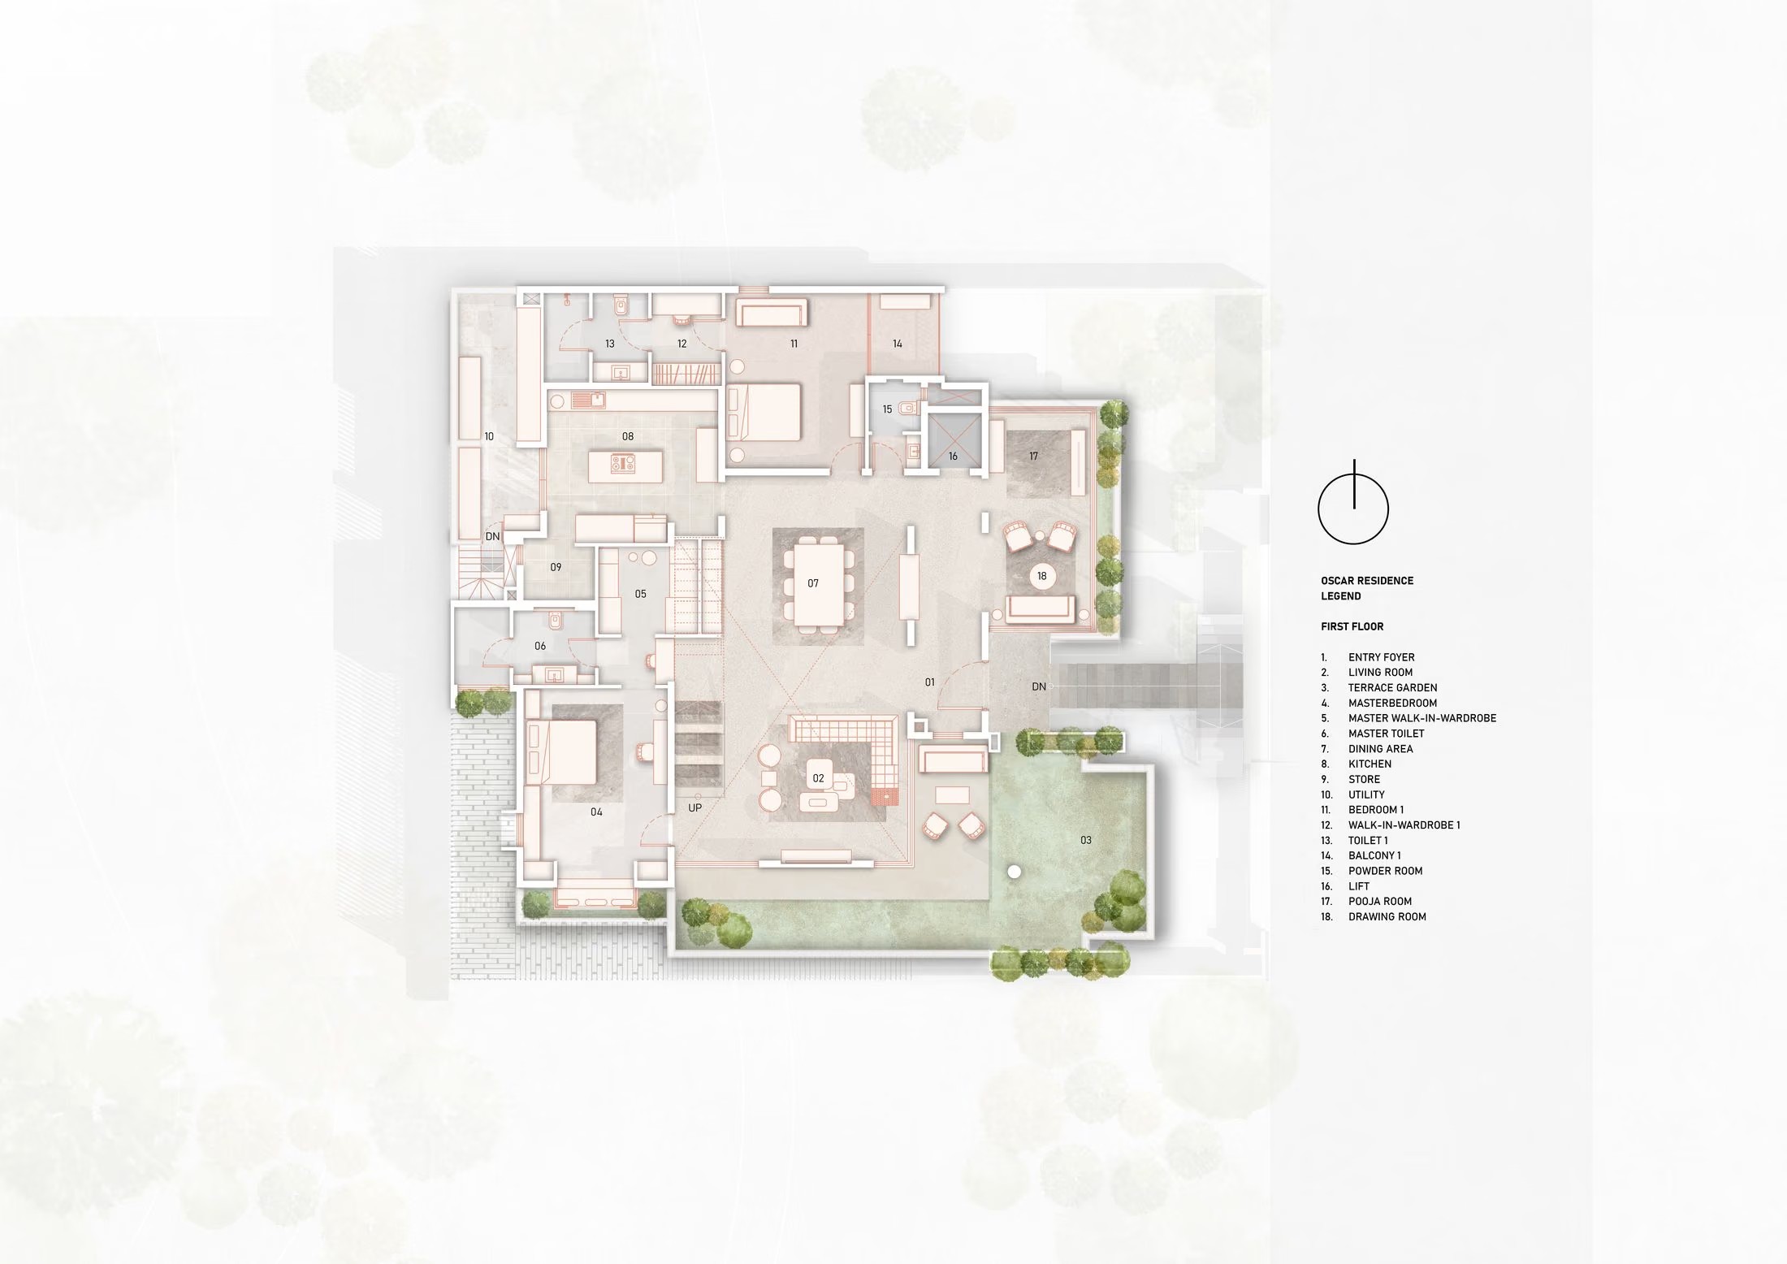
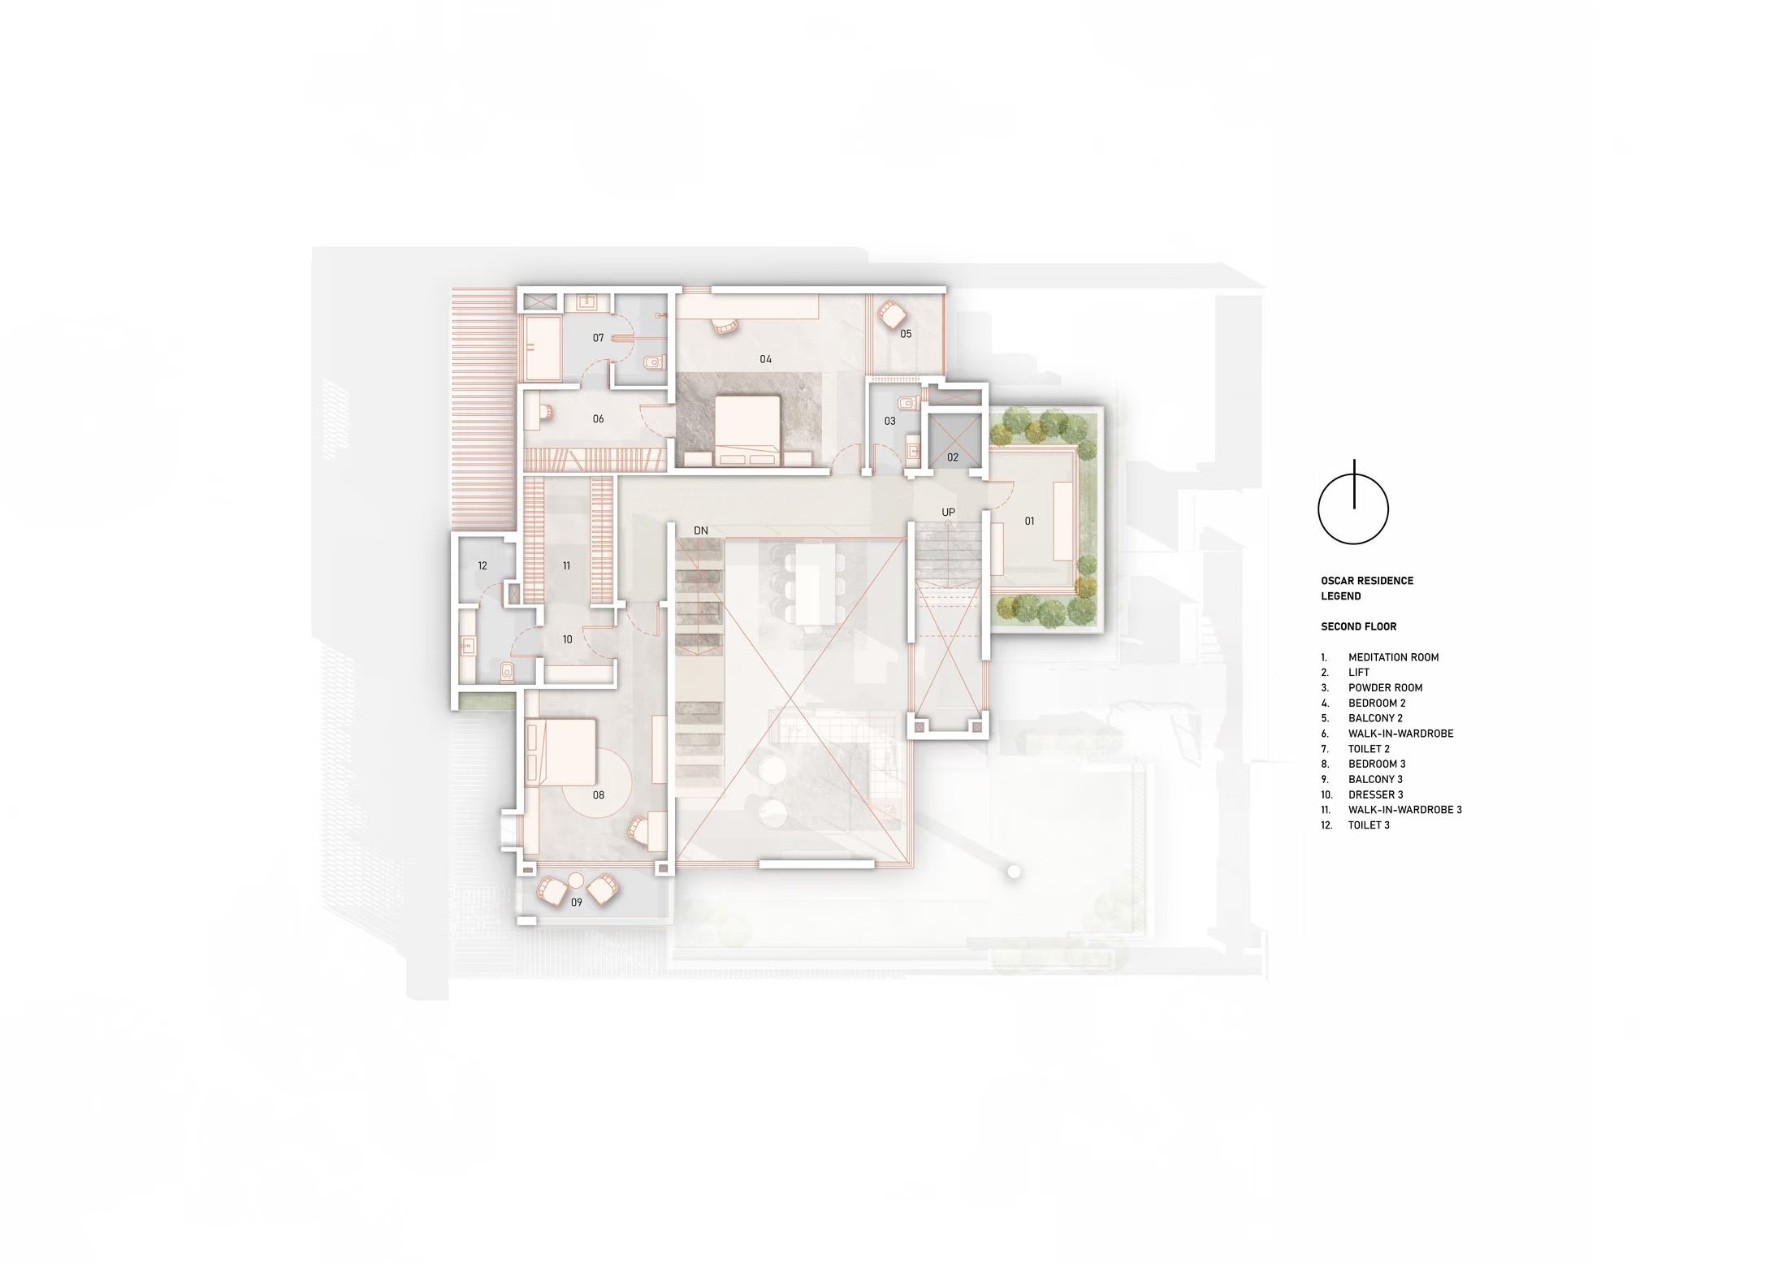
Floor Plans & Sections