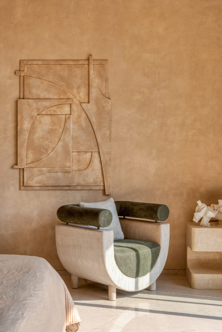
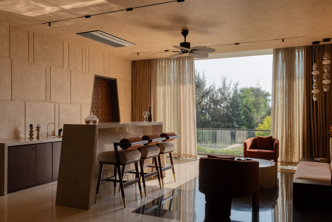
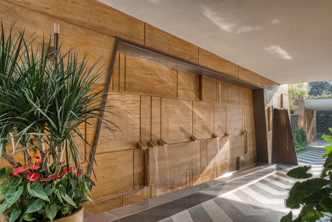
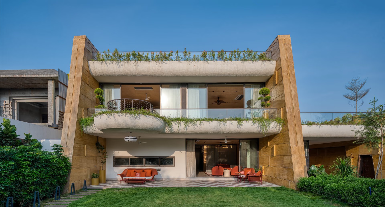
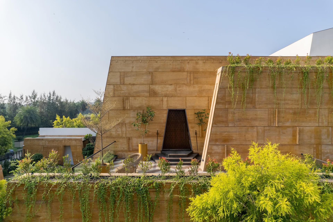
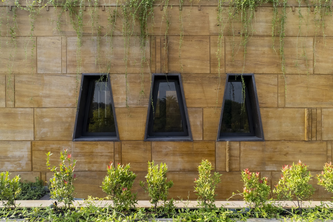
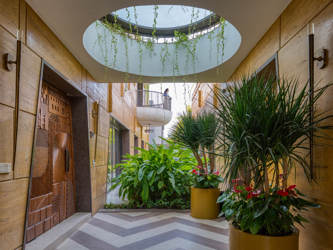
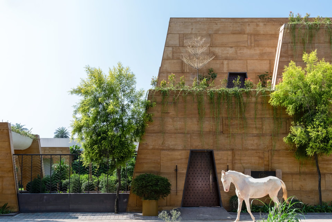
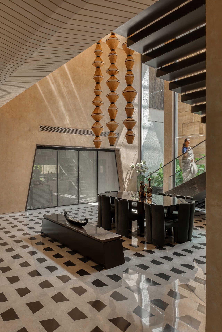
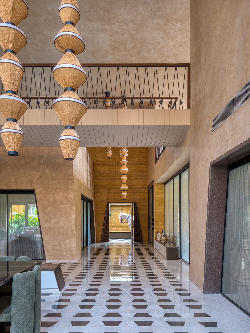
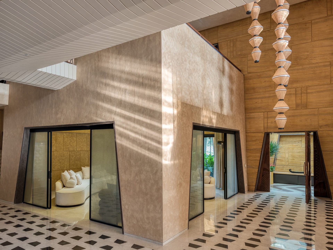
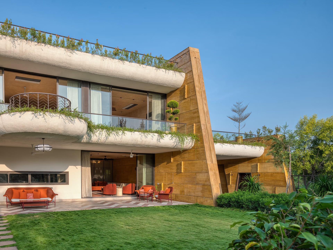
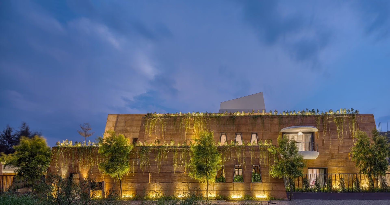
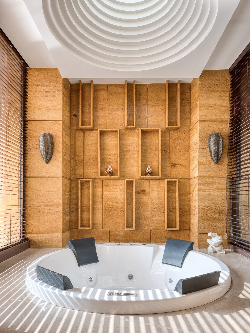
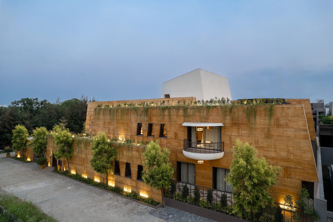
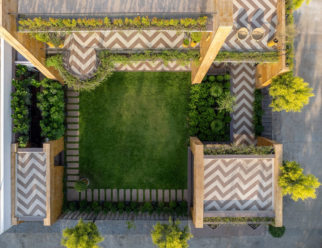
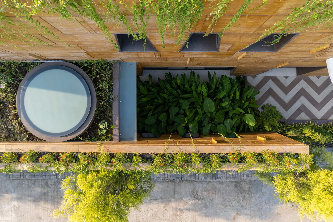
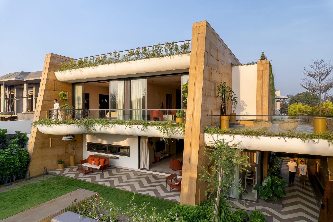
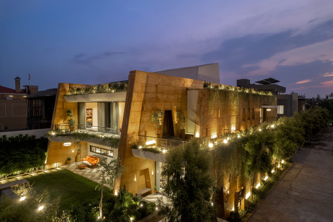
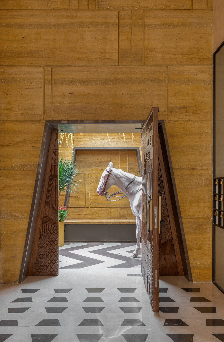
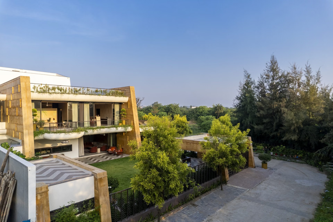
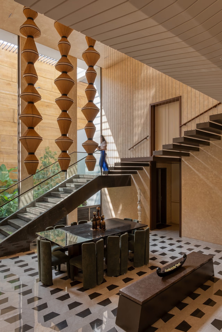
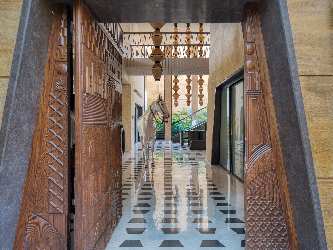
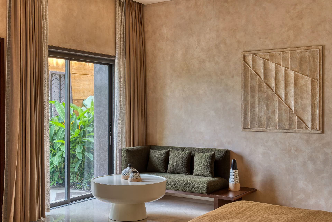
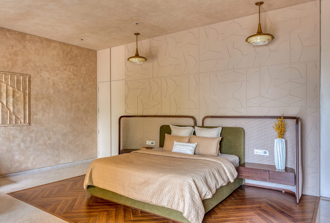
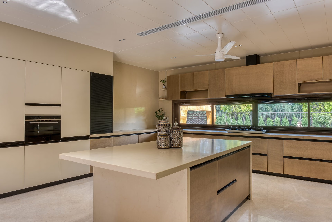
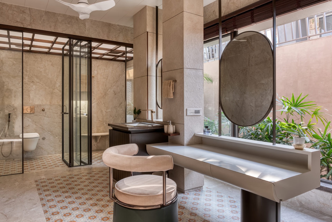
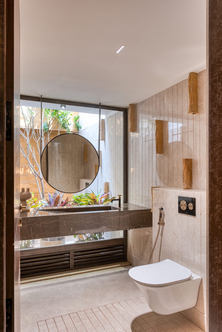
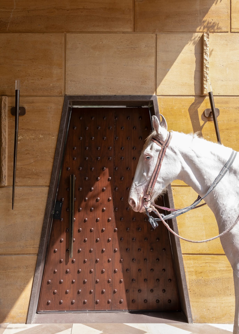
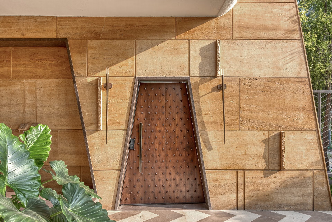
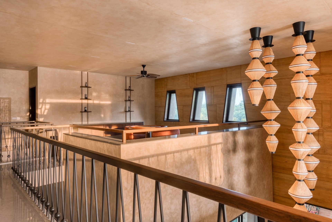
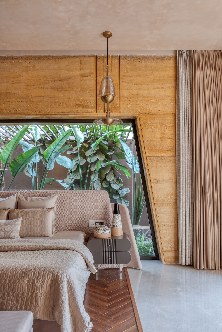
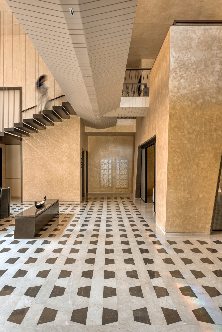
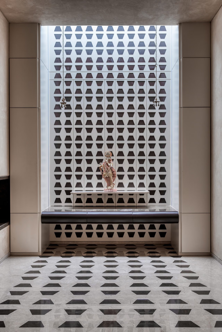
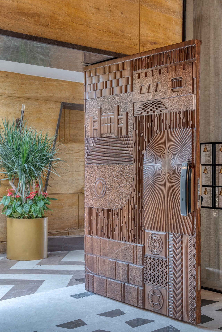
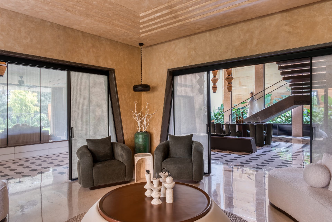
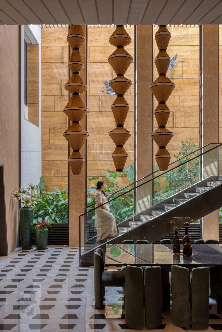
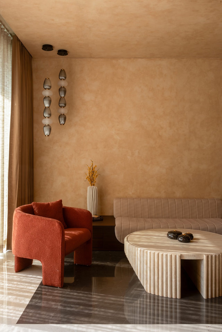
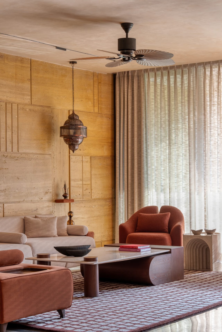
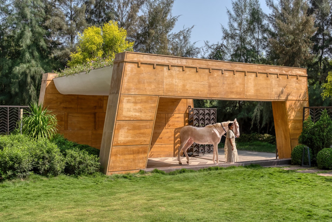
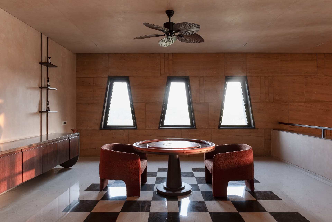
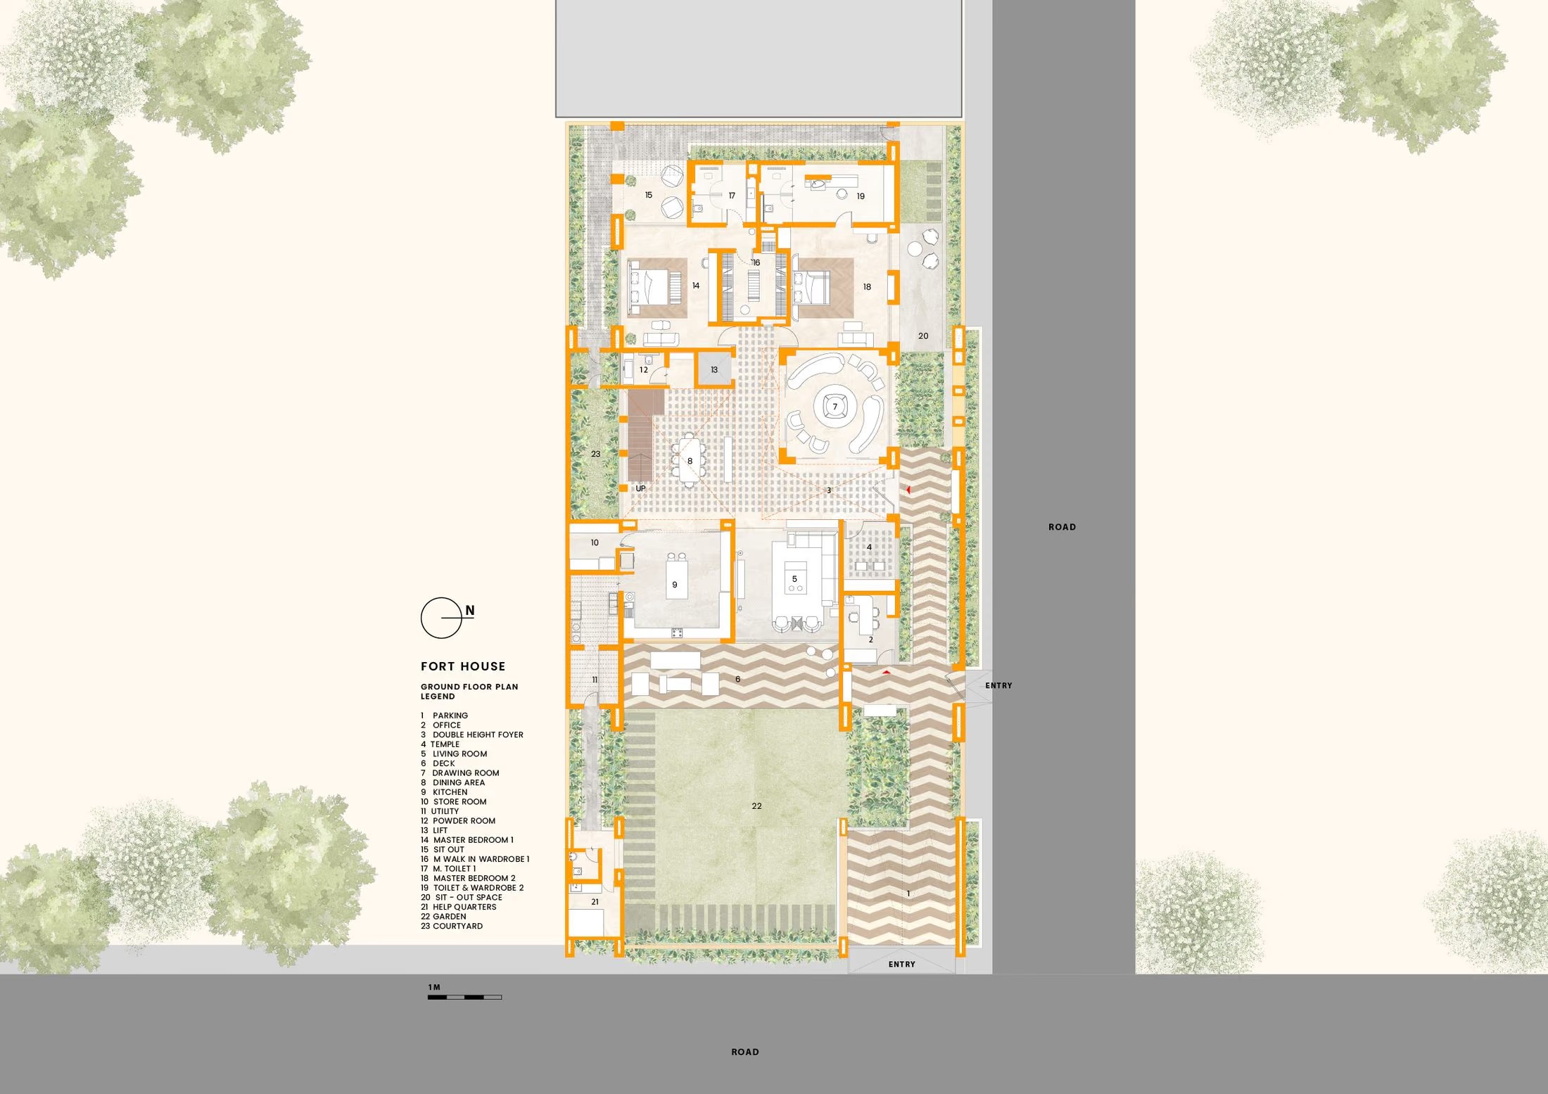
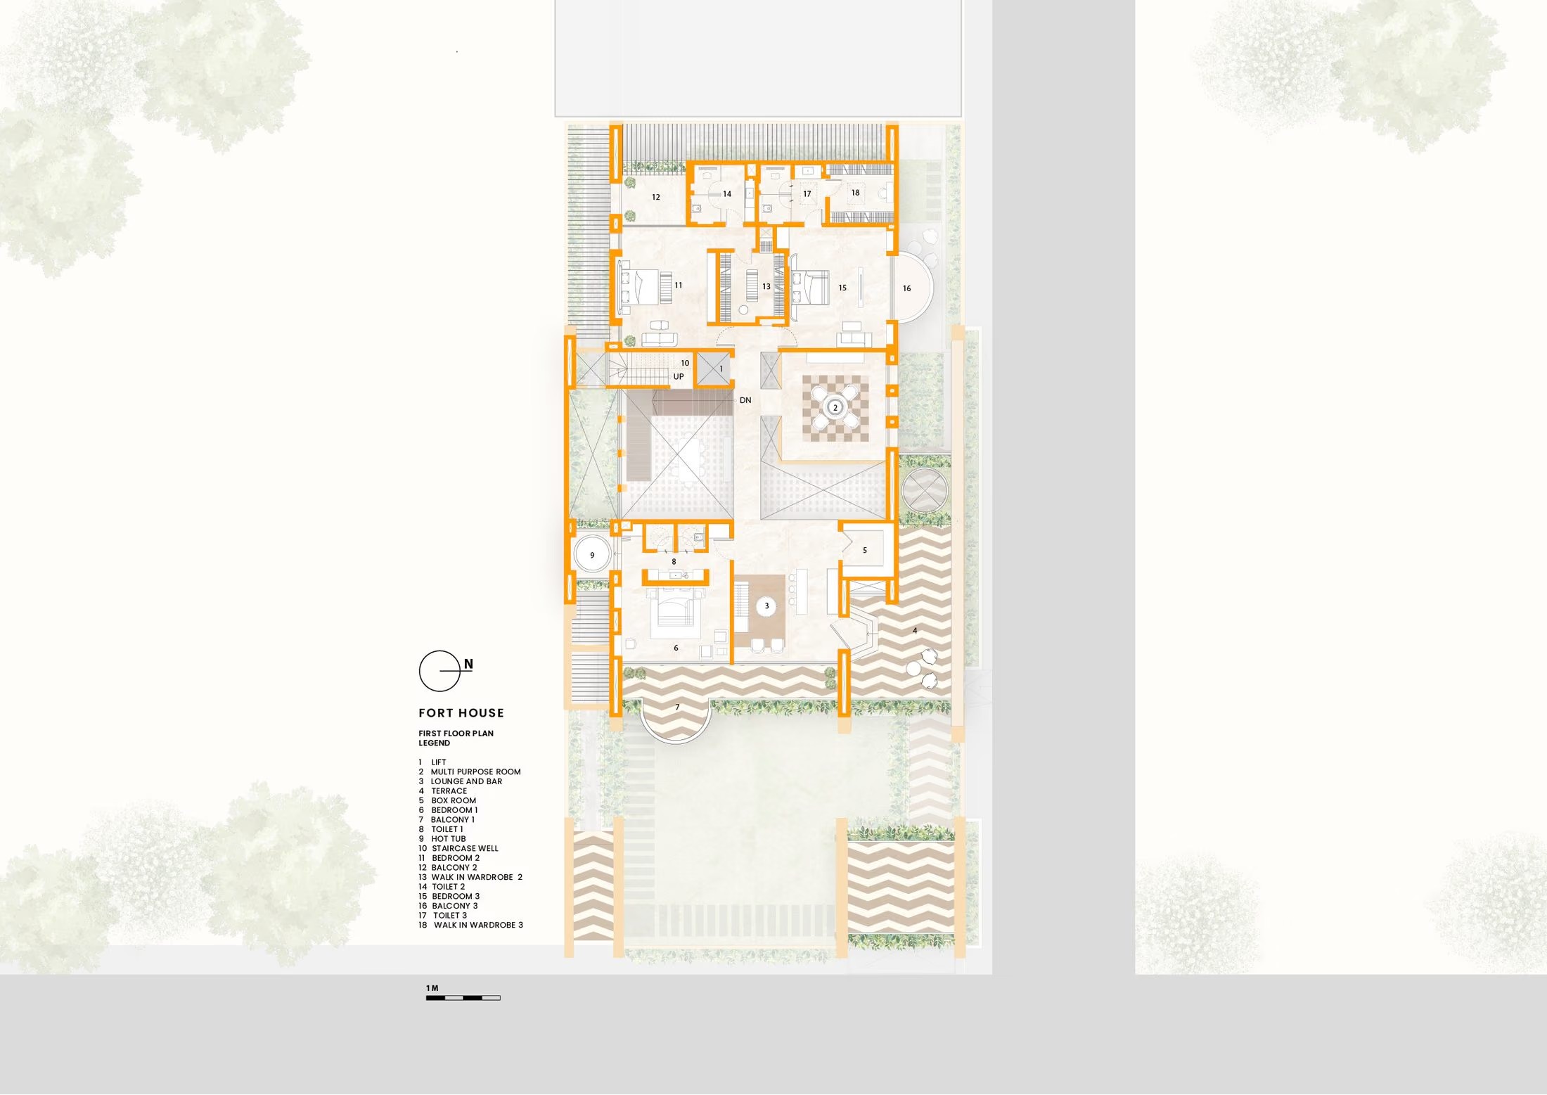
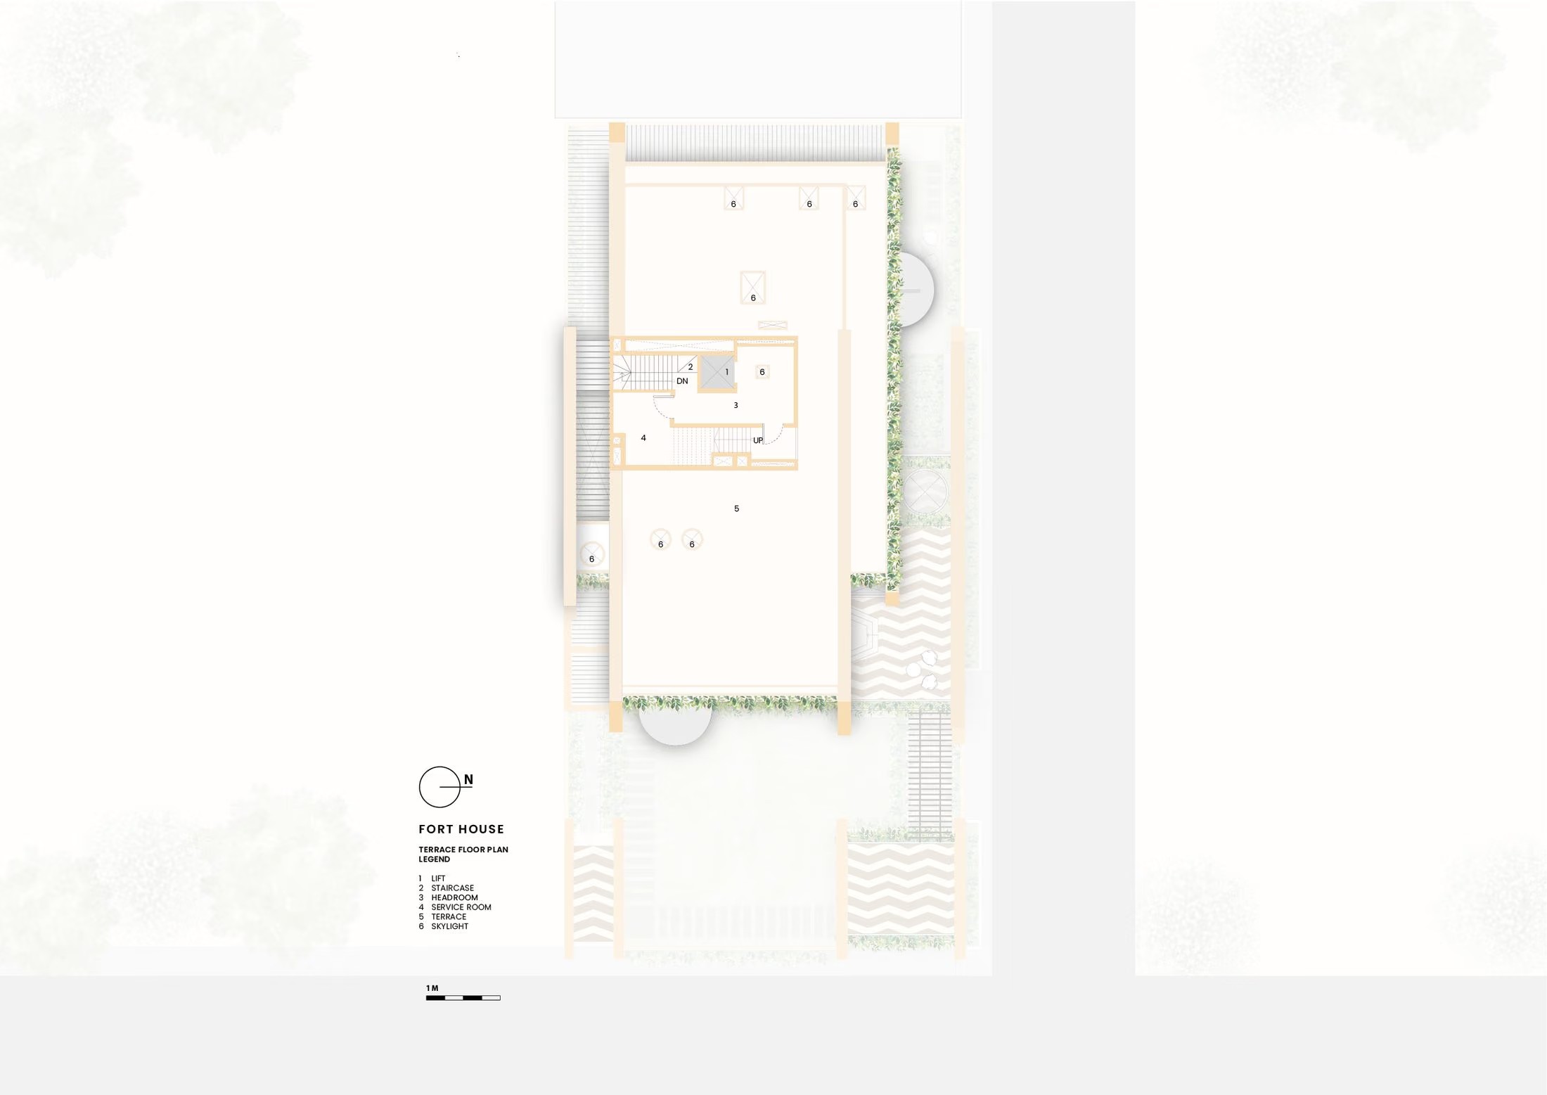
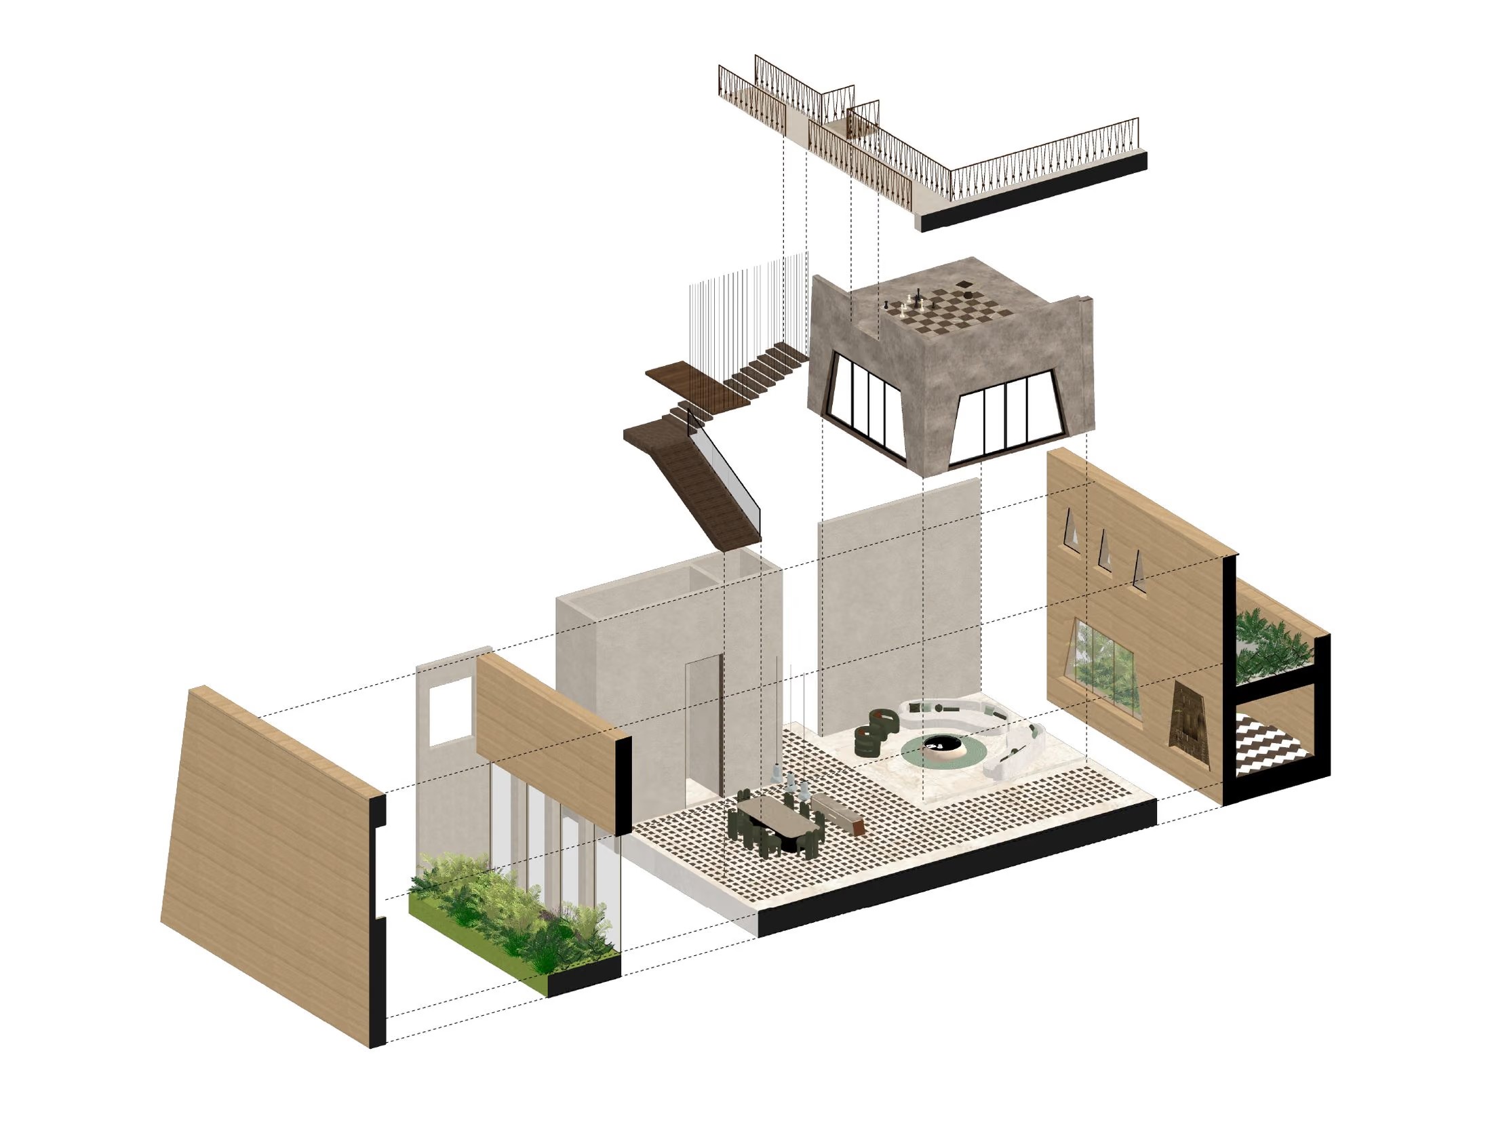
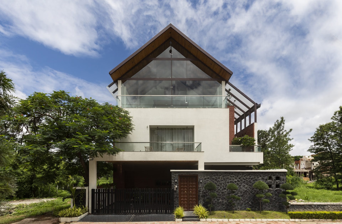
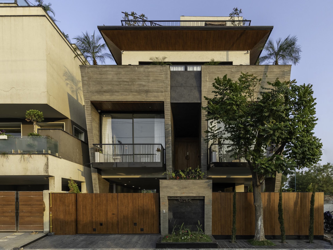
The Fort House by SPAN Architects embodies the fusion of regionalism with modern sensibilities. Drawing inspiration from the fortified walls of traditional forts, the design asserts a monumental facade that celebrates solidity and materiality. Set within a gated township in Indore, India, the residence stands as a pastiche of traditional fort architecture, reinterpreted through a contemporary lens.
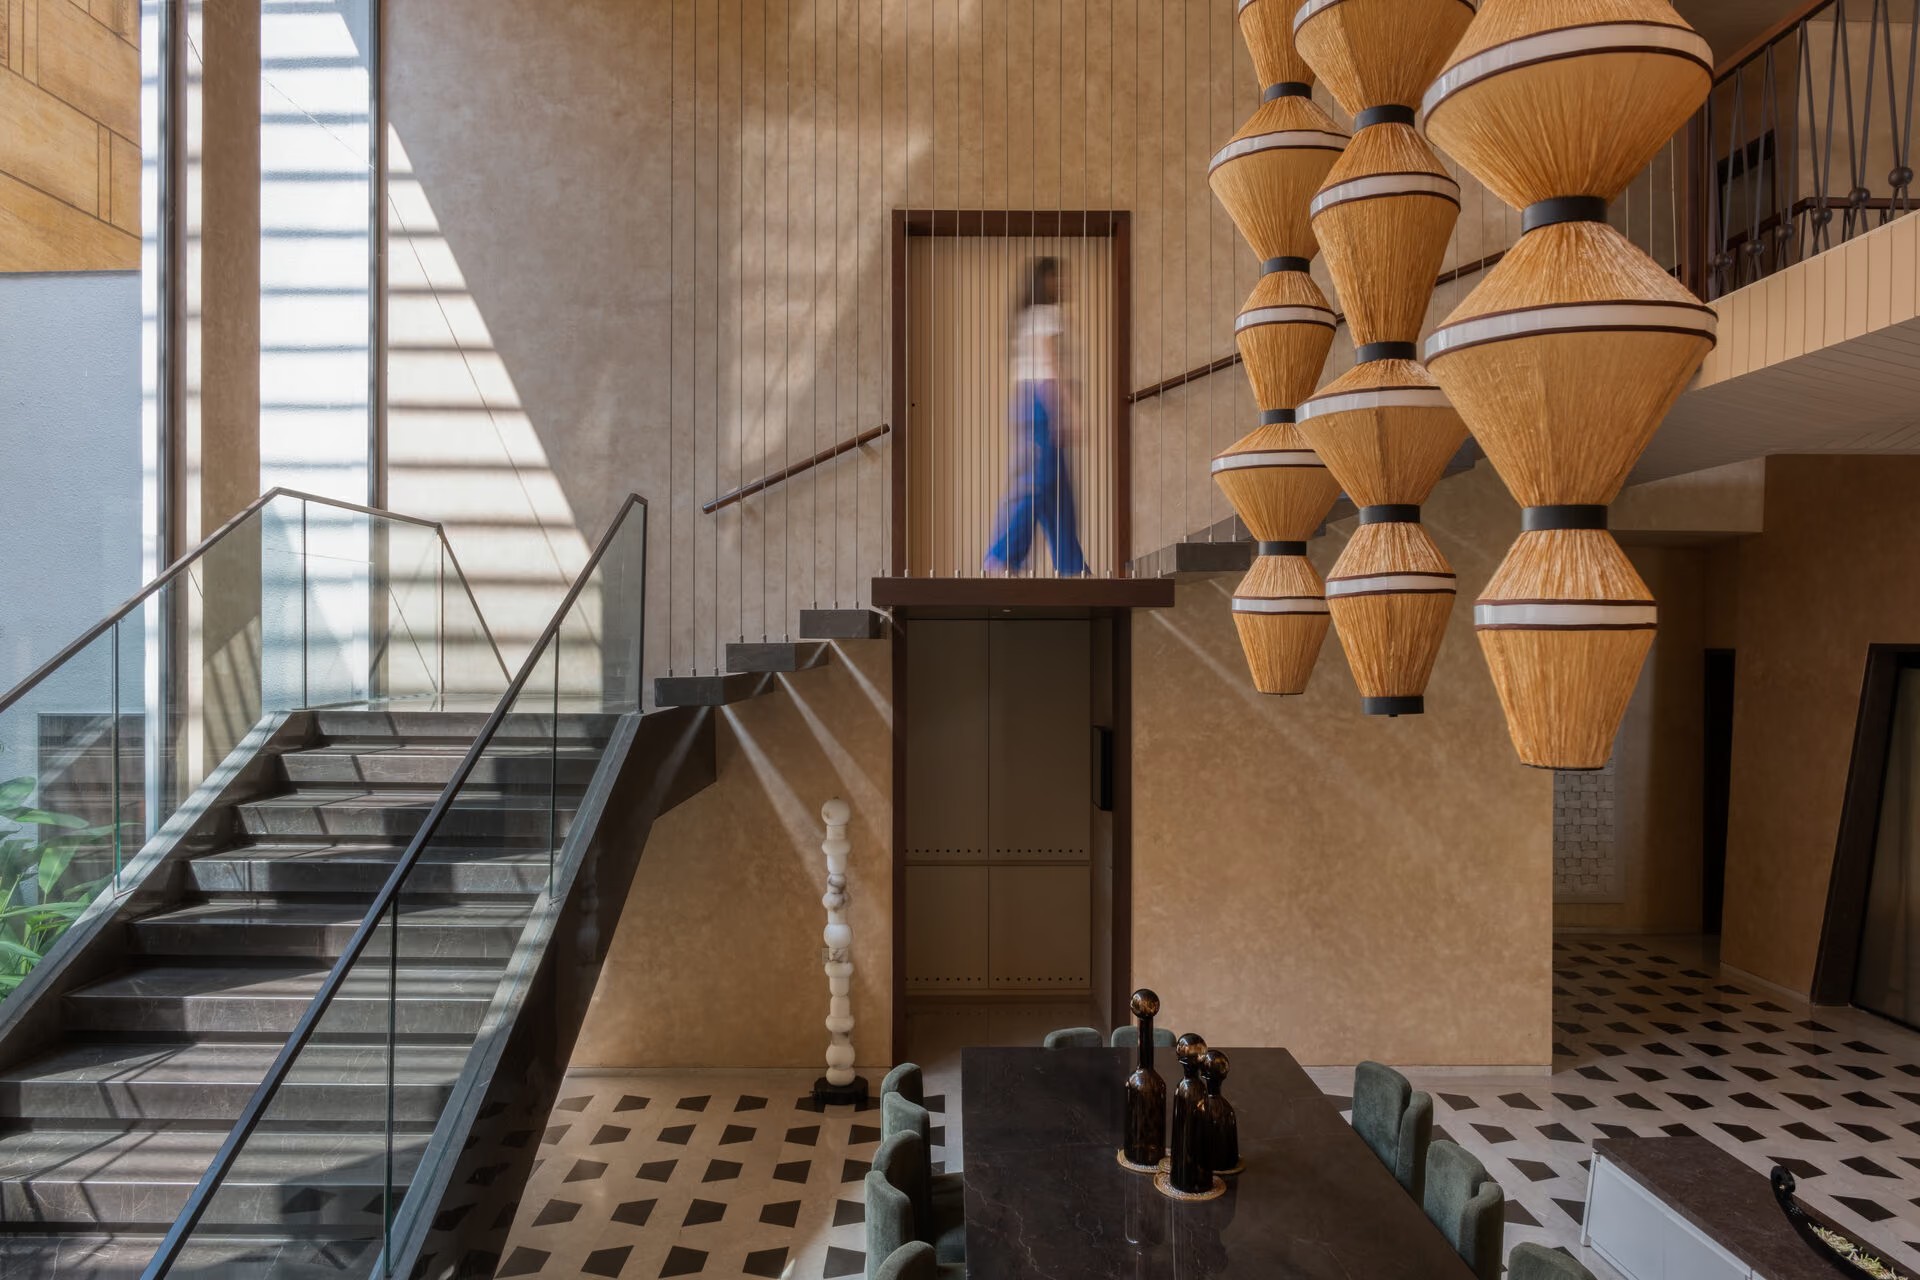
The Fort House
Scroll

Amazing Architecture
Featured — The Fort House
Featured in
Amazing Architecture
View Feature
ArchDaily
Featured — The Fort House
Featured in
ArchDaily
View Feature
Buildofy
Featured — The Fort House
Featured in
Buildofy
View Feature
Archello
Featured — The Fort House
Featured in
Archello
View Feature

Interior Exterior Group
Featured — The Fort House
Featured in
Interior Exterior Group
View Feature
Re-thinking The Future
Featured — The Fort House
Featured in
Re-thinking The Future
View Feature
Architect and Interiors India
Featured — The Fort House
Featured in
Architect and Interiors India
View Feature

Deko - Design Korea Journal
Featured — The Fort House
Featured in
Deko - Design Korea Journal
View Feature

The Architects Diary
Featured — The Fort House
Featured in
The Architects Diary
View Feature
Archinect
Featured — The Fort House
Featured in
Archinect
View Feature
UNI.xyz
Featured — The Fort House
Featured in
UNI.xyz
View Feature

India Art n Design
Featured — The Fort House
Featured in
India Art n Design
View Feature
RESIDENTIAL•INDORE, MADHYA PRADESH, INDIA
The Fort House by SPAN Architects embodies the fusion of regionalism with modern sensibilities. Drawing inspiration from the fortified walls of traditional forts, the design asserts a monumental facade that celebrates solidity and materiality. Set within a gated township in Indore, India, the residence stands as a pastiche of traditional fort architecture, reinterpreted through a contemporary lens.